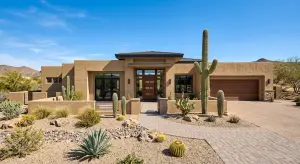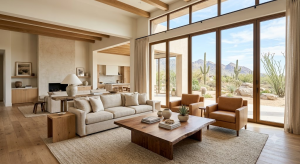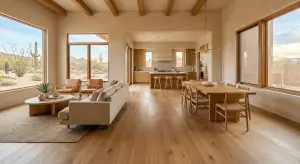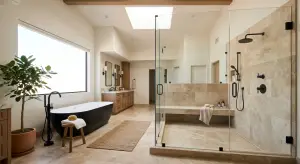
Phoenix homeowners have an advantage most of the country does not. The climate allows for outdoor living nearly year-round. But having good weather and actually having a backyard set up to enjoy it are two different things. A concrete slab, a couple of patio chairs, and a basic grill is technically outdoor living, but it rarely gets used the way a properly designed outdoor space does.
That is changing. More homeowners across Scottsdale, Paradise Valley, and the broader Phoenix Valley are treating backyard space the same way they treat square footage inside the home. They are building covered patios, outdoor kitchens, seating areas, and entertainment zones that function as real extensions of the house rather than afterthoughts tacked onto the back.
This guide covers what goes into a well-planned outdoor living project, the features Phoenix homeowners are requesting most, and the practical considerations that determine whether an outdoor space holds up and gets used or sits empty when it matters most.
Why Outdoor Living Projects Are Worth More Than Most People Think
An outdoor living space is one of the few home improvements that increases both usable square footage and quality of daily life without the cost of building enclosed living space.
The math behind it is straightforward:
- Outdoor construction costs less per square foot than indoor additions because there are fewer mechanical, insulation, and finish requirements
- In Arizona, the space is usable 8 to 10 months of the year with proper shade and ventilation
- A well-built outdoor living area consistently ranks among the top home improvements for return on investment at resale
- It solves the problem many Phoenix homeowners face: a home that feels right in terms of bedrooms and bathrooms but lacks gathering and entertainment space
For homeowners who have already updated their kitchen or bathroom and are looking for the next high-impact project, outdoor living is often the answer. Homeowners exploring broader renovation plans can review Drill Renovations’ exterior remodeling services to see how outdoor projects fit into a larger scope.
Covered Patios and Shade Structures
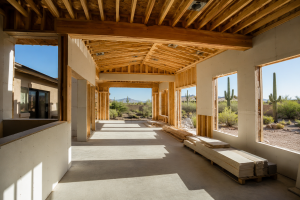
Shade is not optional in Phoenix. It is the single feature that determines whether an outdoor space gets used regularly or sits empty from May through September.
The most common shade solutions homeowners are choosing include:
- Solid roof extensions that tie into the existing roofline, creating a permanent covered patio with fans and lighting
- Pergolas with adjustable louvers that allow homeowners to control how much sun comes through depending on the time of day and season
- Freestanding ramadas for areas that are not directly adjacent to the home, often positioned near a pool or fire feature
- Shade sails and retractable awnings as more flexible, lower-cost options for smaller areas
The best-performing shade structures are the ones designed to work with the home’s architecture rather than look like they were added later. Matching the roofline pitch, exterior materials, and color palette makes a covered patio feel like a natural extension of the house.
Outdoor Kitchens and Cooking Areas
An outdoor kitchen is the upgrade that usually turns a basic patio into the main gathering space for the household.
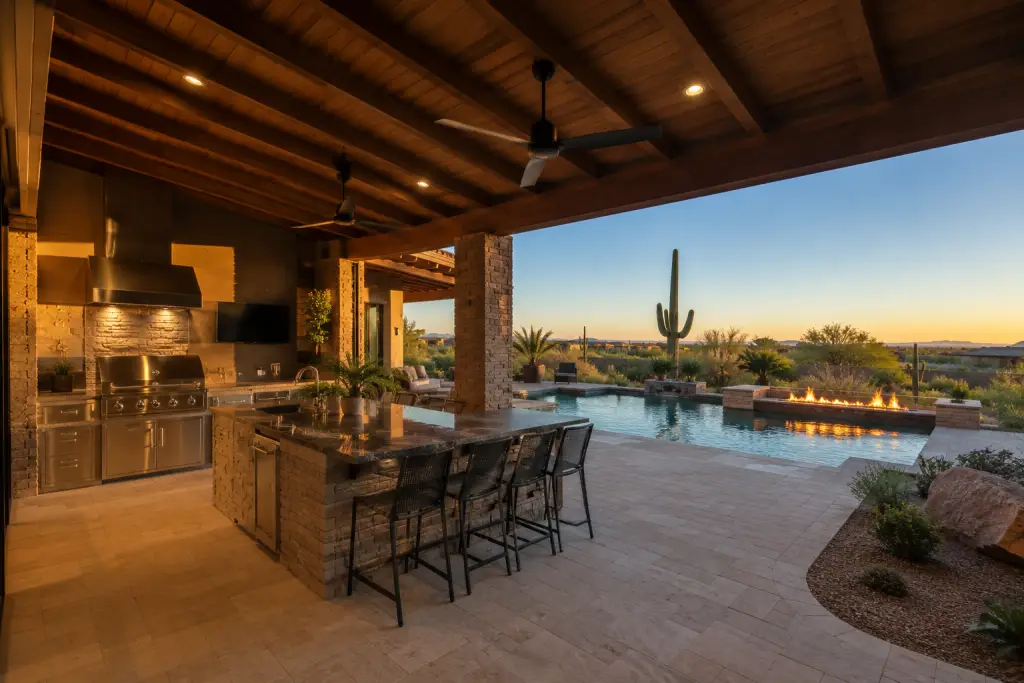
The range of what homeowners are building varies widely. A straightforward setup might include a built-in grill, a small countertop, and a mini refrigerator. A full outdoor kitchen can rival the indoor one with burners, a sink with running water, a pizza oven, storage drawers, and bar seating.
Features that hold up best in the Phoenix climate:
- Granite, concrete, or porcelain countertops that resist UV fading and heat absorption
- Stainless steel appliances rated for outdoor use
- Covered prep and cooking areas to protect surfaces and equipment from direct sun
- Proper drainage and plumbing connections for sinks and ice makers
Homeowners who are also planning an indoor kitchen renovation often coordinate both projects so the design language, materials, and flow between the two spaces feel connected rather than separate.
How Indoor-Outdoor Flow Changes the Way a Home Feels
One of the biggest shifts in how Phoenix homeowners think about outdoor living is the connection between inside and outside. A well-designed transition makes the backyard feel like an extension of the living room or kitchen rather than a separate space you step out into.
The features that create that seamless flow:
- Multi-slide or pocket glass doors that open an entire wall to the patio
- Matching or complementary flooring materials across the threshold
- Consistent ceiling height between indoor and covered outdoor areas
- Sightlines from the kitchen or living room that draw the eye outward
This is where window and door upgrades become part of the outdoor living conversation. Replacing a standard sliding door with a full-width opening system transforms how both the indoor and outdoor spaces are used and felt, especially during the cooler months when Phoenix weather is at its best.
Pool-Adjacent Living and Entertainment Areas
In a market where a significant percentage of homes have pools, the area around the pool is one of the most underutilized opportunities for outdoor living.
Beyond a basic pool deck, homeowners are building:
- Shaded lounge areas with built-in seating and weather-resistant cushions
- Fire features like fire pits and linear gas fireplaces positioned for evening use
- Outdoor bars with countertop seating and beverage refrigerators
- Defined zones that separate the pool area from the dining and cooking area so the space feels organized rather than open and undefined
The key is designing distinct zones within the backyard so each area has a clear purpose. An open patio that tries to do everything at once often ends up feeling like it does nothing well. Defined spaces for cooking, dining, lounging, and swimming give the backyard structure and make it more functional for daily use and entertaining.
Lighting That Makes Outdoor Spaces Usable After Dark
An outdoor living area without a lighting plan is only useful during daylight hours. In Arizona, some of the best outdoor weather happens after sunset, which makes lighting one of the most important and most frequently overlooked parts of the design.
A well-planned outdoor lighting strategy includes:
- Task lighting over cooking and prep areas so the outdoor kitchen is fully functional at night
- Ambient lighting under pergola beams, along seating walls, and in landscape beds to create atmosphere
- Path and step lighting for safety along walkways, stairs, and pool edges
- Accent lighting to highlight architectural features, mature trees, or water elements
All outdoor electrical work should be planned during the design phase, not added after construction is finished. Running conduit, placing junction boxes, and positioning switches is far easier and less expensive when the hardscape is being built than when it has to be torn up later.
Materials That Survive the Arizona Climate
Material selection can make or break an outdoor living project in Phoenix. The combination of extreme heat, intense UV exposure, and monsoon-season rain means materials need to perform under conditions that would degrade standard indoor finishes within a few seasons.
Materials that hold up well in this climate:
- Natural stone and porcelain pavers for decking and patios — they resist heat absorption better than dark-colored poured concrete
- Powder-coated aluminum for pergola and shade structure framing
- Stainless steel rated for outdoor use on all appliances and hardware
- Composite decking that resists UV fading and does not absorb heat the way natural wood does
- Desert-adapted landscaping integrated into the design to reduce maintenance and water use
Materials to approach with caution: untreated wood (warps and splits quickly), dark-colored surfaces that absorb heat and become untouchable, and fabrics without UV-resistant ratings (fade within one season).
How to Phase an Outdoor Living Project Over Time
Not every homeowner wants or needs to build the entire outdoor living vision at once. Phasing allows families to spread the investment over time while still ending up with a cohesive finished space.
A practical phasing approach:
- Phase 1: Covered patio with lighting and fans: This is the foundation that makes everything else usable
- Phase 2: Outdoor kitchen or built-in cooking area
- Phase 3: Fire feature, seating walls, and landscape lighting
- Phase 4: Pool deck upgrades, entertainment zone, or specialty features
The key to successful phasing is designing the full vision up front, even if construction happens in stages. Running electrical conduit, plumbing lines, and drainage during Phase 1 prevents the need to tear up finished work later when Phase 2 or 3 begins. A design-build contractor can map the full project and then build it in stages that make financial and logistical sense.
Homeowners considering a phased approach can schedule a free consultation to walk through how the full vision would be staged over time.
Prepare Financially for the Unexpected
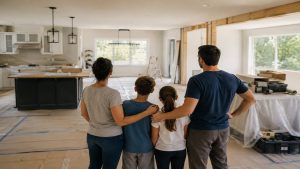
Even well-planned remodeling projects can uncover hidden conditions behind walls, under flooring, or within aging systems.
Potential discoveries may include:
- Outdated electrical wiring
- Plumbing issues
- Water damage
- Structural concerns
- Code compliance updates
Industry experts such as the National Association of Home Builders recommend maintaining a contingency budget to accommodate unforeseen conditions.
A reserve of 10% to 20% beyond the project budget provides flexibility if unexpected repairs become necessary.
When an Outdoor Living Project Requires Permits
Permit requirements depend on the scope of work and the municipality. In general, simple patio covers may not require permits, but any project that involves structural attachments to the home, electrical work, plumbing, or gas lines will.
In Scottsdale and surrounding East Valley communities, homeowners should also check HOA guidelines, which often govern exterior changes including shade structures, fencing, lighting, and even the color of hardscape materials.
A licensed contractor should clarify what requires permits before the design is finalized. Homeowners can verify contractor licensing through the Arizona Registrar of Contractors before committing to a project.
Coordinating Outdoor Living With Other Home Projects
Outdoor living projects often overlap with other work happening inside or around the home. Coordinating them under one project plan saves time, money, and disruption.
Common combinations:
- An outdoor kitchen paired with an interior kitchen remodel so both spaces share a design direction and are completed on a single timeline
- A patio extension coordinated with window and door upgrades to create the indoor-outdoor connection
- An outdoor entertainment area built alongside a home addition when the backyard layout is already being reworked
- Exterior finish updates like stucco, paint, and lighting handled as part of a broader exterior remodel
When these projects are managed separately by different contractors on different timelines, details get lost between teams. When they are managed under one design-build process, the finished result feels intentional and connected.
Why Homeowners Choose Drill Renovations for Outdoor Living
An outdoor living project involves structural work, electrical, sometimes plumbing, and material choices that need to perform in one of the harshest climates in the country. The contractor behind it matters.
Drill Renovations is a veteran-owned design-build remodeling contractor serving Scottsdale, Phoenix, Paradise Valley, Arcadia, Gilbert, Chandler, Tempe, Mesa, Fountain Hills, Queen Creek, and Ahwatukee. Homeowners choose Drill Renovations for:
- Outdoor designs built specifically for Arizona’s heat, UV, and monsoon conditions
- Design and construction managed under one accountable team
- Licensed, bonded, and insured services from concept through completion
- Local expertise with permitting, HOA requirements, and material selection
- A focus on craftsmanship and long-term value over a fast finish
Ready to Start Your Remodel?
Drill Renovations is a veteran-owned, licensed design-build contractor serving Scottsdale, Phoenix, Paradise Valley, Arcadia, Gilbert, Chandler, Tempe, Mesa, Fountain Hills, Queen Creek, and Ahwatukee.
ROC#351113 KB-1 | Licensed, Bonded & Insured
Schedule your free consultation or request a custom estimate today.
Frequently Asked Questions
Cost varies significantly depending on scope. A basic covered patio with lighting and fans is a very different investment than a full outdoor kitchen, fire feature, and entertainment zone with custom hardscaping. Materials, electrical and plumbing requirements, and the size of the area all affect the total. The best approach is to define what you want the space to do and then work with a licensed contractor to develop a realistic budget based on the actual scope of work.
Technically, yes, but it is not recommended in Arizona. Direct sun exposure will degrade countertops, fade finishes, and make the cooking area uncomfortable to use during most of the year. A covered structure over the kitchen area protects the investment and makes the space usable far more often. Most homeowners find that the shade structure is the upgrade that makes everything else worth building.
In most cases, yes. Well-designed outdoor living spaces are among the top features buyers in Scottsdale and Paradise Valley look for, particularly when the space includes a covered area, functional kitchen, and defined entertaining zones. The key is quality of construction and design. A space that looks like it was built with the home adds significantly more value than one that looks like it was added as an afterthought.
Fall and winter are the most popular seasons to begin outdoor construction because the weather is comfortable for both the crew and the homeowners. However, planning and design can start at any time. Beginning the design process during the summer means permits and material selections are handled before cooler weather arrives, allowing construction to begin as soon as conditions are ideal.
Yes, and many homeowners choose this approach to spread the investment over time. The important step is designing the full vision up front, even if construction happens in stages. Running electrical conduit, plumbing rough-ins, and drainage infrastructure during the first phase prevents the need to tear up finished work when later phases begin. A design-build contractor can map the full project and stage it so each phase builds on the last without rework.
For questions about an outdoor living project or to request an estimate, contact Drill Renovations anytime.