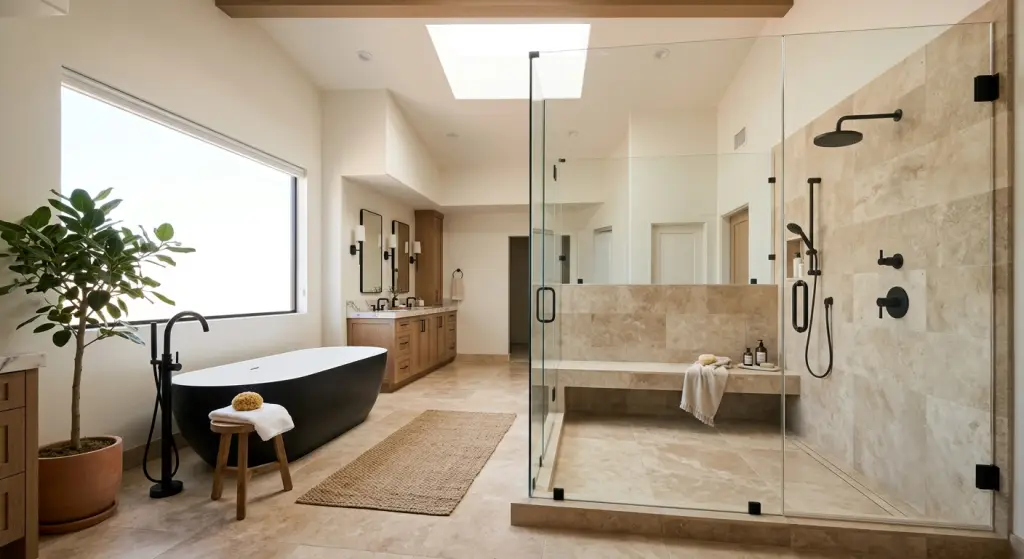
Most homes in Scottsdale and the surrounding Valley were not built with the primary bedroom as the priority. Builders gave the space a decent size, a standard closet, and a bathroom that matched whatever finish package was standard that year. Decades later, that same room is often the least updated part of the house, even though it is the one room every homeowner starts and ends their day in.
A primary suite renovation changes that. It is not just a bathroom remodel or a new coat of paint on the bedroom walls. Done right, it reworks the bedroom, the bathroom, and the closet as one connected space designed around how the homeowner actually lives, rather than three separate rooms that happen to share a hallway.
This guide covers what a primary suite renovation actually involves, where homeowners in this market tend to spend their money, the layout problems that show up most often in older Phoenix-area homes, and what to expect from permitting through completion.
It is worth noting upfront that a primary suite renovation does not have to mean a full gut of the space. Some of the most satisfying projects in this category involve reworking the existing footprint more intelligently rather than expanding it, which keeps both the cost and the timeline more manageable for most households.
What Actually Makes a Primary Suite Feel Like a Retreat
The word retreat gets used loosely in remodeling marketing, so it helps to be specific. A primary suite that feels like a retreat usually has a few things in common, regardless of size or budget.
- A bathroom that feels separate from the rest of the house, not just a smaller version of the hall bath
- Closet storage that is organized around how the homeowner actually gets dressed, not just a rod and a shelf
- A layout where the bedroom, bathroom, and closet flow into each other without awkward doors or dead-end hallways
- Lighting and finishes that feel calm rather than clinical
None of this requires knocking out exterior walls. Many of the most successful primary suite renovations work entirely within the home’s existing footprint, just organized in a smarter way.
Why More Phoenix Homeowners Are Renovating Instead of Moving
A few years ago, a homeowner who outgrew their primary suite would often just buy a bigger house. That calculation has changed. Higher home prices and tighter inventory in Scottsdale and the East Valley have made moving purely for a better primary suite a lot less appealing than it used to be.
At the same time, more homeowners are planning to stay in their current home longer, whether that is because they love the neighborhood, the schools, or simply do not want to go through another home search. That combination has pushed primary suite renovations up the priority list, often ahead of kitchen work, because it is the space that affects daily comfort the most directly.
The Bathroom: Where Most of the Budget Goes
In most primary suite renovations, the bathroom absorbs the largest share of the budget, and it is usually where the biggest quality-of-life improvement comes from. A walk-in shower with a bench and a rain showerhead, a freestanding soaking tub for homeowners who want one, a double vanity instead of a single sink, and heated flooring during the cooler months are the upgrades homeowners request most often.
Ventilation matters just as much as fixtures in this room. A bathroom that traps humidity after every shower will show it in the finishes within a few years, no matter how nice the tile is. A properly sized exhaust fan, tied into a timer or humidity sensor, is one of the least glamorous line items on the budget and one of the most important.
The Closet: Small Footprint, Big Daily Impact
A well-designed closet system does more for daily life than most homeowners expect going in. Custom shelving, dedicated space for shoes and accessories, and better lighting turn a cramped reach-in closet into something that actually functions. Some homeowners convert a small adjacent room or an oversized hallway into a walk-in closet as part of the same project. Even a modest closet upgrade, better shelving and improved lighting alone, tends to make a noticeable difference in how the whole suite feels day to day.
Homeowners who share a closet with a partner often benefit the most from a redesign, since most builder-grade closets were never planned around two people getting ready at the same time. Splitting the space into distinct zones, even without adding square footage, solves a surprising number of daily friction points.
The Bedroom Itself: Small Changes That Matter
The bedroom often needs the least structural work, but small changes make a real difference: better window treatments for light control, updated flooring that matches the rest of the suite, and electrical updates that support reading lights, charging stations, and a ceiling fan instead of relying on a single overhead fixture.
Sound separation is another detail worth planning for, especially in homes where the primary bedroom sits close to a hallway or a shared wall with another room. Solid-core doors and added insulation in interior walls are inexpensive additions during a renovation and nearly impossible to retrofit cleanly afterward.
Layout Problems That Show Up in Older Phoenix-Area Homes
Homes built in the 1980s and 1990s across the Valley share some common layout quirks that make a primary suite feel dated, even if the finishes have been updated over the years.
- A bathroom door that swings into a tight space, making the room feel smaller than it actually is
- A single small window that limits natural light in both the bedroom and the bathroom
- A garden tub that takes up floor space but rarely gets used
- A closet tucked behind the bathroom instead of connected directly to it, adding extra steps to a daily routine
Identifying these issues early, before design work starts, often reveals opportunities to improve the flow of the entire suite without expanding the footprint at all.
Primary Suite Additions vs. Renovating Within the Existing Footprint
Not every primary suite project needs more square footage, but some do. The decision usually comes down to what is actually wrong with the current layout. If the bathroom and closet are simply outdated, a renovation within the existing walls is almost always the faster and more cost-effective path.
An addition becomes worth considering when the bedroom itself is genuinely too small, when there is no reasonable way to fit a proper walk-in closet without sacrificing another room, or when the home only has one bathroom serving the entire primary suite area. In those cases, pushing out a wall, even by a modest amount, can solve a layout problem that no amount of clever redesign can fix within the existing footprint.
How the Primary Suite Connects to the Rest of the Home
A primary suite renovation does not happen in isolation. Where the suite sits relative to the rest of the house affects how private it actually feels, and that is worth thinking through before finalizing a design.
- Distance from other bedrooms, which affects both privacy and noise
- Proximity to shared living spaces, since a suite too close to the kitchen or living room rarely feels separate
- Access to outdoor space, which some homeowners choose to incorporate through a private patio or direct backyard access
Homeowners who think through these connections early tend to end up with a suite that feels genuinely separate from the rest of the household’s daily activity, not just a nicer version of the same room.
What Permitting Looks Like for a Primary Suite Remodel
Because a primary suite renovation usually involves moving plumbing fixtures, updating electrical, and sometimes reframing interior walls, permits are almost always required.
- Plumbing permits when fixtures are relocated or a tub is replaced with a larger shower
- Electrical permits for new lighting circuits, outlets, or ceiling fans
- Structural review if a wall between the bedroom and an adjacent room is being removed or reconfigured
- HOA approval if any exterior changes, such as a new window, are part of the scope
Homeowners can confirm permit requirements with their local municipality and verify a contractor’s license through the Arizona Registrar of Contractors before signing an agreement.
A Realistic Timeline From Design to Move-Back-In
Design and material selection for a primary suite renovation typically take two to four weeks, longer if custom cabinetry or specialty tile is part of the plan. Permitting adds additional time depending on the scope and the municipality’s current review pace.
Once construction starts, a mid-sized primary suite renovation, bathroom and closet included, usually runs six to ten weeks. Projects that involve moving walls or relocating plumbing lines tend to run longer. Most homeowners are able to use a guest room or a different part of the house during construction, since the work stays contained to the suite itself.
Common Mistakes Homeowners Make on Primary Suite Renovations
A handful of avoidable mistakes show up repeatedly on primary suite projects, and most of them come down to focusing on finishes before functionality.
- Choosing a soaking tub because it looks good in photos, then rarely using it once the project is finished
- Underestimating how much everyday storage a closet needs, leading to a beautiful space that fills up within a year
- Skipping ventilation upgrades in the bathroom, which leads to lingering humidity and finish problems down the line
- Choosing finishes that clash with the rest of the home instead of designing the suite as part of a cohesive whole
Working through daily routines with a designer before finalizing the layout, how someone actually gets ready in the morning, where towels and toiletries need to live, catches most of these issues before they become expensive to fix.
Choosing Finishes That Will Still Look Good in Ten Years
Trends move quickly in bathroom and bedroom finishes, and a primary suite renovation is a big enough investment that it should not feel dated in a decade. Neutral stone tones, simple cabinet profiles, and classic fixture finishes like brushed nickel or matte black tend to hold up better over time than trend-driven choices.
A useful test is to ask whether a finish choice was popular five years ago and whether it is likely to still look intentional five years from now. Bold accent walls, heavily patterned tile, and trend-specific hardware finishes are the details most likely to feel dated first, even when the rest of the suite still looks great.
Questions to Ask Before Hiring a Contractor for a Primary Suite Remodel
A primary suite renovation touches plumbing, electrical, and sometimes structural work, which makes contractor selection one of the most important decisions in the process.
- Can you show examples of completed primary suite renovations, not just kitchens or bathrooms?
- How do you handle unexpected issues found once demolition starts?
- Will the same team manage design and construction, or are those handled separately?
- What is a realistic timeline for a project of this scope, from design through move-back-in?
A contractor who answers these questions clearly and specifically, rather than in general terms, is usually a good sign of how the rest of the project will go.
Why Homeowners Choose Drill Renovations for Primary Suite Renovations
A primary suite renovation touches plumbing, electrical, and daily routine all at once, and the contractor behind it has a direct effect on how the finished space actually feels to live in.
Drill Renovations is a veteran-owned design-build remodeling contractor serving Scottsdale, Phoenix, Paradise Valley, Arcadia, Gilbert, Chandler, Tempe, Mesa, Fountain Hills, Queen Creek, and Ahwatukee. Homeowners choose Drill Renovations for:
- Design and construction managed under one accountable team
- Layouts planned around how the household actually lives, not just how the room photographs
- Licensed, bonded, and insured services from concept through completion
- Local expertise with permitting and HOA requirements across the Valley
- A focus on craftsmanship and finishes that hold up for years, not just for the listing photos
Ready to Start Your Remodel?
Drill Renovations is a veteran-owned, licensed design-build contractor serving Scottsdale, Phoenix, Paradise Valley, Arcadia, Gilbert, Chandler, Tempe, Mesa, Fountain Hills, Queen Creek, and Ahwatukee.
ROC#351113 KB-1 | Licensed, Bonded & Insured
Schedule your free consultation or request a custom estimate today.
Frequently Asked Questions
Cost depends heavily on scope. A bathroom-focused update costs far less than a full renovation that includes a closet build-out and layout changes. A detailed estimate from a licensed local contractor is the best way to get an accurate number for your specific space.
Most homeowners are able to stay in the home and use a guest room while the suite is under construction. There will be periods of noise and limited access to that part of the house, but relocating entirely is usually not necessary.
Often, yes. A well-designed primary suite is one of the features Phoenix-area buyers pay close attention to, though the exact impact on resale value depends on your neighborhood and the quality of the finished work.
In many cases, yes. Converting an adjacent small room, an oversized hallway, or reworking the existing closet layout can create meaningfully more storage without adding square footage to the home.
Design and permitting typically take several weeks before construction begins. Once underway, most mid-sized primary suite renovations take six to ten weeks, depending on scope and whether plumbing or walls are being relocated.
For questions about your remodeling project or to request an estimate, contact Drill Renovations anytime.