Most patients judge a visit long before the doctor walks in. The way they enter the exam room, where they sit, how crowded the space feels, and how smoothly the staff moves around them all shape the experience. Many Arizona practices work inside older floorplans that were not designed for today’s pace, which leads to cramped rooms, awkward movement paths, and slow turnover between appointments. When the exam room is updated with the right layout, the entire visit feels calmer and more efficient. Staff can work faster, patients feel more at ease, and the practice gains back valuable time every day.
Identify the Bottlenecks First
Every exam room has a few problem spots that slow the entire visit down. Sometimes it is a narrow entry where patients and staff end up squeezing past each other. Other times it is equipment that was added over the years without a plan, leaving cords, rolling carts, or supply bins in the way. Storage is another common issue. When gloves, sharps containers, wipes, or charts are scattered around the room, staff spend extra time searching or moving items before the next patient can come in.
A remodel works best when these bottlenecks are identified before any construction starts. Walking through the room with the doctor, nurses, and front office staff often reveals issues that are easy to miss on paper. You can see where people hesitate, where staff have to reach too far, and which corners feel tight when the room is full. Once these patterns are clear, the layout becomes much easier to redesign in a way that supports smoother movement and faster patient turnover.
Create a Layout That Supports the Way Your Practice Works
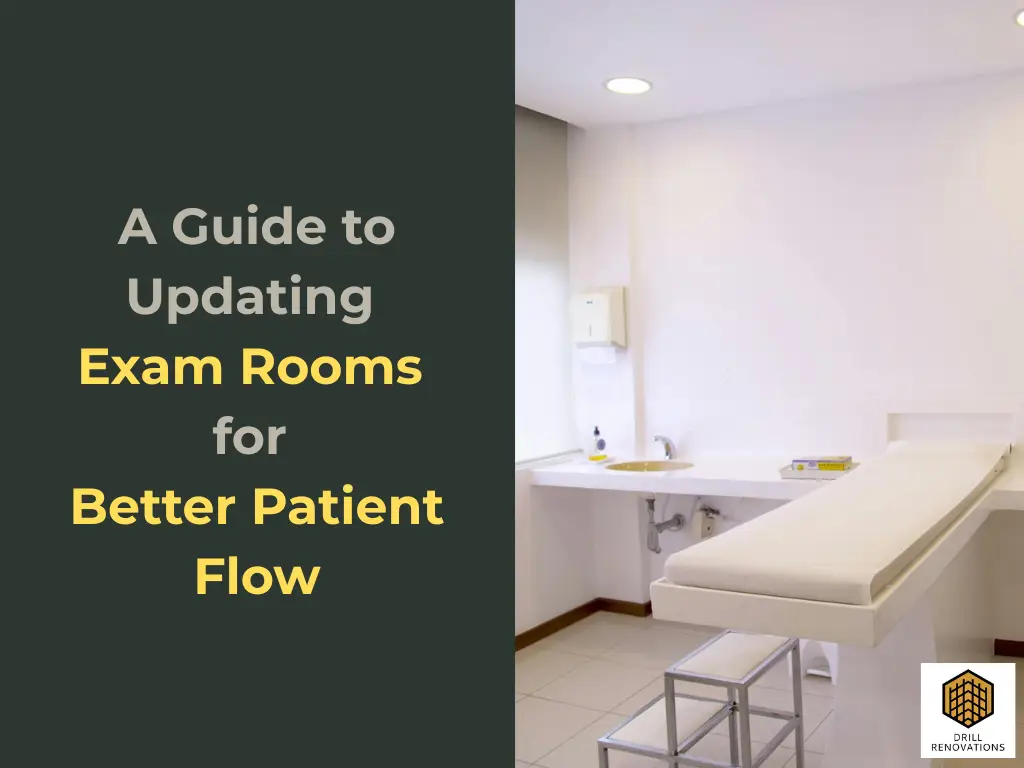
A well planned exam room layout looks simple, but every placement serves a purpose. The exam table should be positioned so both staff and patients can approach it without awkward turns or tight corners. The sink and handwashing area need to be within easy reach so the flow of care never slows down. Storage for gloves, sharps, wipes, and basic supplies should sit close enough for staff to grab what they need without breaking focus or crossing the room.
Different specialties also have different needs. A pediatric practice may want room for a parent to sit comfortably. A dermatology office may need better lighting and counter space for instruments. A primary care practice might prioritize quick access between two nearby rooms. When the layout reflects the way your team works each day, the exam room feels organized, predictable, and supportive, which leads to shorter appointment times and a better experience for everyone.
Improve Patient Comfort and Reduce Anxiety
The exam room sets the tone for the entire visit, and small design choices can make patients feel noticeably more at ease. Warm lighting helps soften the space so it feels less clinical and more approachable. A comfortable chair placed in a natural position within the room gives patients a clear place to sit without feeling exposed or crowded by equipment. Thoughtful sightlines matter too. When a patient walks in, they should not be greeted by clutter, sharps containers, or large machines. A clean, calm visual field lowers anxiety and helps them settle in quickly.
Sound also plays an important role. Older medical offices in Scottsdale often have thin walls or echoing hallways that make patients feel like their conversations can be overheard. Simple upgrades like better insulation, solid core doors, or soft finishes help create a sense of privacy. When patients feel comfortable the moment they step inside the room, the entire appointment flows more smoothly and creates a better impression of the practice.
Make Storage Work Harder
Storage is one of the biggest factors in how smoothly an exam room functions. When supplies are easy to reach, staff move faster and the room resets quickly between patients. Built in cabinetry is often the best solution because it keeps essentials organized without taking up valuable floor space. Shallow upper cabinets can hold gloves, wipes, and basic instruments, while deeper lower cabinets can store larger items that do not need to be visible. This keeps the room clean and removes the clutter that slows everyone down.
Hidden storage is another simple way to improve flow. Pull out trays, narrow vertical shelves, and small supply niches give staff quick access to what they need without crowding the room. Even a single drawer tower placed in the right spot can shave minutes off each visit. When storage is designed around the way the practice works, exam rooms stay orderly, staff move with confidence, and room turnover becomes faster and more predictable.
Choose Durable, Medical-Grade Materials
Every surface in a medical office must stand up to frequent cleaning, constant use, and steady foot traffic. Flooring should be smooth, non porous, and durable enough to handle daily disinfecting without wearing down. Medical grade vinyl, porcelain tile, and seamless flooring systems are strong options because they resist moisture and do not trap bacteria. Countertops need the same level of durability. Solid surfaces or medical grade quartz hold up well and keep the room looking clean even after heavy use.
Hardware matters too. Handles, faucets, and cabinet pulls should be easy to sanitize and strong enough to withstand repeated use throughout the day. Many Scottsdale practices choose matte or brushed finishes because they hide fingerprints and maintain a clean look. When the materials are chosen with durability in mind, the exam room stays safe, professional, and easy for staff to maintain, no matter how busy the schedule gets.
Update Lighting for Accuracy and Comfort
Lighting plays a bigger role in an exam room than most people realize. Staff need clear, accurate light to perform exams, chart notes, and work with equipment, but patients also need a space that does not feel harsh or clinical. The solution is a layered lighting plan. Overhead fixtures should provide bright, even illumination without creating shadows on the exam table. Task lighting can be added where precision matters, such as near counters or equipment stations, so staff can work efficiently without relying on the main lights for every task.
Ambient lighting helps keep the room calm for patients. Soft, indirect fixtures or dimmable options prevent the space from feeling cold or overwhelming. It also reduces glare on screens and reflective surfaces, which makes the room easier for everyone to navigate. Many older Scottsdale medical offices still use outdated fluorescent fixtures that tint the room and cause eye strain. Replacing those with modern LED lighting improves accuracy, comfort, and the overall atmosphere. When the lighting is balanced, both patients and staff feel more at ease, and the room supports the flow of the visit instead of interrupting it.
Plan for Technology and Equipment Integration
Modern exam rooms rely on more technology than ever, and the layout has to support it. Wall mounted monitors free up counter space and keep screens at eye level for both staff and patients. Power outlets should be placed where they are actually used, not where the original builder happened to install them decades ago. This reduces cord clutter and prevents staff from stretching equipment across the room during appointments.
Data stations also need attention. Secure charting areas, cable management, and discreet mounting options help keep sensitive information protected while maintaining a clean, organized look. Many Scottsdale practices are upgrading to digital check in systems, connected diagnostic tools, and specialty equipment that needs steady power. Planning for these items during the remodel prevents the room from feeling cramped or chaotic later. When the technology flows with the layout, staff can move quickly, patients feel more confident, and the entire visit becomes more efficient.
Keep ADA Requirements in Mind
Exam rooms must meet Arizona accessibility standards, and these rules directly shape how the space is designed. Doorways need enough clearance for mobility devices, and the path from the hall into the room has to stay free of obstacles. The exam table should be positioned so patients can approach it without tight turns, and there must be enough open floor space for a full turning radius. Sinks also have specific height and knee clearance requirements so they can be used from a seated position.
Arizona inspectors look closely at medical spaces because exam rooms are considered high use areas. Even small details, like the placement of grab bars or the height of counters, can affect compliance. When these needs are factored into the remodel from the beginning, the practice avoids the frustration of failed inspections and costly last minute changes. A layout built with ADA in mind makes the room safer, easier to navigate, and more welcoming for every patient who walks in.
Work in Phases So You Can Stay Open
Most medical practices cannot shut down for a remodel, so the work has to be planned in careful phases. The simplest approach is to rotate through the exam rooms one at a time. While one room is being updated, the others stay open so appointments can continue without major disruption. When that room is finished, the crew moves to the next one. This keeps the practice running and gives the staff a predictable schedule to work around each week.
Some parts of the remodel can also be handled after hours or over weekends, especially work that creates noise or needs temporary closures in hallways. Temporary adjustments, like redirecting patient flow or setting up a short term charting station, help the team stay efficient while construction is underway. Medical spaces require a higher level of cleanliness and organization, so crews have to clean thoroughly at the end of each shift. When the remodel is phased with intention, the practice stays open, patients stay comfortable, and the updates move forward without disrupting daily care.
Ready to Improve Patient Flow in Your Arizona Practice
If your exam rooms feel cramped, outdated, or difficult for patients to move through, a remodel can make the entire practice run more smoothly. Arizona medical offices often work inside older buildings that were never designed for today’s patient volume or current ADA standards. A few smart updates can improve comfort, support staff efficiency, and help the space pass inspection without stress. Drill Renovations works with practices across Scottsdale and the greater Phoenix area to redesign exam rooms in a way that protects patient privacy, improves movement, and supports the way your team works each day. If you would like to walk through your space and talk through what is possible, reach out to schedule a consultation.
Frequently Asked Questions
In Arizona, exam room renovations move at different speeds depending on the age of the building and how much ADA work is required. Medical spaces must meet the 2010 ADA Standards for Accessible Design along with the Arizona Building Code, which uses the accessibility sections of the IBC. If the project involves widening doorways, adjusting sink heights, changing turning clearances, or upgrading hallway access, the timeline grows because Scottsdale, Phoenix, and Mesa inspectors will check these items during both rough-in and final inspections. Most practices remodel one room at a time, which allows the clinic to stay open and keeps the schedule predictable.
In Arizona, the biggest improvements come from changes that support both patient movement and ADA accessibility. Clear approach paths to the exam table, corrected turning radii, accessible sink placement, and proper door widths all remove the bottlenecks that slow appointment turnover. Removing clutter and adding built-in storage speeds up staff movement, and updating lighting reduces miscommunication during exams. These adjustments matter more in Arizona because many medical offices operate inside older buildings with narrow hallways and tight entries that no longer meet current ADA accessibility guidelines.
Yes. Most Arizona practices remodel while staying open by rotating exam rooms and scheduling ADA-related work during off-hours. Scottsdale and Phoenix allow phased inspections as long as the clinic maintains safe access to patient areas and keeps all treatment rooms used during business hours compliant. Dust control, daily cleanup, and maintaining ADA-accessible paths of travel (including hallways, restrooms, and waiting areas) are required during construction. When these conditions are met, inspectors typically allow normal business operations to continue throughout the remodel.
Arizona practices need materials that meet ADA accessibility standards and withstand intense daily cleaning in a dry, dusty climate. Non-porous, seamless flooring systems are favored because they prevent trip hazards and meet accessibility slip-resistance requirements. Medical-grade quartz or solid-surface counters hold up well to disinfectants and meet Arizona’s hygiene expectations. Hardware should be easy to grasp for patients with limited hand mobility, which supports ADA door hardware requirements found in the Arizona Building Code. Matte finishes and light, warm tones also work well in Arizona’s bright natural light, reducing glare and helping the rooms meet visual accessibility guidelines.
Exam rooms must comply with the 2010 ADA Standards, which Arizona enforces statewide. This includes minimum 32-inch clear door openings, 60-inch turning radius within the room if used by mobility devices, accessible sink heights with required knee clearance, compliant reach ranges for supplies and dispensers, and the maintenance of an accessible path from the waiting room to the treatment room. Scottsdale inspectors often check these areas first because exam rooms are considered “high-use medical service areas” in local code. Ensuring compliance early prevents delays in receiving final approval.