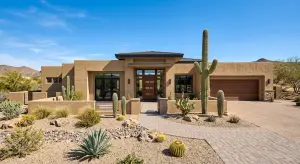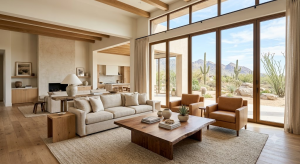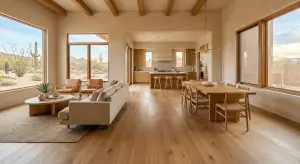
For many Scottsdale homeowners, the question is not whether they love their neighborhood. It is whether their house still fits the way they live. When square footage runs short but the location is right, a home addition often makes more sense than starting over somewhere new.
Adding on is one of the more involved projects a homeowner can take on. It touches the foundation, the roofline, the mechanical systems, and the way the whole house flows. Done well, an addition feels like it was always part of the home. Done without a clear plan, it can feel bolted on and create as many problems as it solves.
This guide walks through what Scottsdale, Paradise Valley, and Arcadia homeowners should understand before building a home addition, including the most common types, realistic costs, permitting, timelines, and how to keep the new space consistent with the rest of the house.
When a Home Addition Makes Sense
An addition is worth considering when the home’s location and structure are sound but the layout no longer supports daily life.
Common reasons homeowners add on include:
- A growing family that needs another bedroom or bathroom
- The need for a dedicated home office or workout space
- A cramped kitchen that cannot be opened up within the existing footprint
- Aging parents moving in and needing a private suite
- A desire for a larger primary suite or a true great room
In many established Scottsdale neighborhoods, the lot and the location are difficult to replace. Adding on lets homeowners keep everything they value about where they live while gaining the space they actually need. For homeowners weighing this against relocating, our guide on whether to remodel or move breaks the decision down in more detail.
Common Types of Home Additions
Not every addition means pushing out an exterior wall. The right approach depends on the lot, the existing structure, and the goal.
Room Additions
A single-room addition extends the home’s footprint to add a bedroom, office, sunroom, or expanded living area. This is one of the most common projects because it delivers meaningful space without reworking the entire home.
Primary Suite Additions
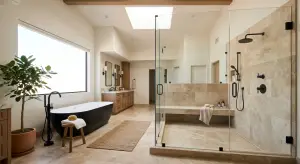
A primary suite addition adds a bedroom, a spa-style bathroom, and often a walk-in closet. These projects are popular with homeowners who want a private retreat and are frequently paired with a full bathroom build-out.
Second-Story Additions
When the lot is tight, building up rather than out preserves yard space. Second-story additions are more complex because they involve structural reinforcement and careful integration with the existing roof and stairs, but they can dramatically increase living space on a smaller lot.
Guest Houses and Accessory Dwelling Units
Detached guest houses and accessory dwelling units, often called ADUs, give homeowners a flexible separate space for family, guests, or a home office. These are increasingly requested across the Phoenix metro as multigenerational living becomes more common.
Permitting and HOA Considerations
Home additions almost always require permits because they involve structural, electrical, and plumbing work.
In Scottsdale and the surrounding communities, homeowners should plan for:
- Building permits and inspections
- Setback and lot coverage requirements
- HOA design review and approval where applicable
- Compliance with current energy codes
Permit requirements can be reviewed through the City of Scottsdale permit services, and homeowners can confirm a contractor’s standing through the Arizona Registrar of Contractors. Working with a licensed contractor who manages permitting and inspections helps keep the project compliant and avoids costly delays later.
How to Choose the Right Contractor for a Home Addition
An addition is a structural project, which makes contractor selection one of the most important decisions a homeowner will make.
A qualified contractor for a home addition should be able to demonstrate:
- A valid Arizona license and current insurance
- Experience with structural projects, not just cosmetic remodeling
- A clear process for managing permits and inspections
- Transparent communication throughout design and construction
- A track record of completed additions in the local market
Arizona homeowners can verify contractor licensing directly through the Arizona Registrar of Contractors before signing any agreement. It is also worth asking potential contractors to walk through past addition projects and explain how they handled challenges that came up during construction. The answers to those questions reveal a lot about how a team actually operates.
Designing an Addition That Looks Like It Belongs
The difference between an addition that adds value and one that looks like an afterthought comes down to design.
A well-designed addition considers:
- Rooflines and exterior materials that match the existing home
- Ceiling heights and floor levels that carry through seamlessly
- Window styles and placement consistent with the original architecture
- Interior finishes that flow from the existing rooms into the new space
- Natural light and how the new space connects to the yard and surrounding areas
The goal is for someone walking through the home to feel like the addition has always been there. When design and construction are managed separately, details like roofline pitch, window trim profiles, and floor transitions can get lost between the two teams. Managing both under one process reduces those gaps significantly.
What to Expect During Construction
Home addition construction follows a different sequence than a kitchen or bathroom remodel because it starts with the structure before any finishes come into view.
Homeowners should expect the project to move through several phases:
- Site preparation and foundation work
- Framing the new structure
- Roofing and weatherproofing
- Rough electrical, plumbing, and HVAC
- Insulation and drywall
- Finish work, including flooring, trim, cabinets, and fixtures
- Final inspections and walkthrough
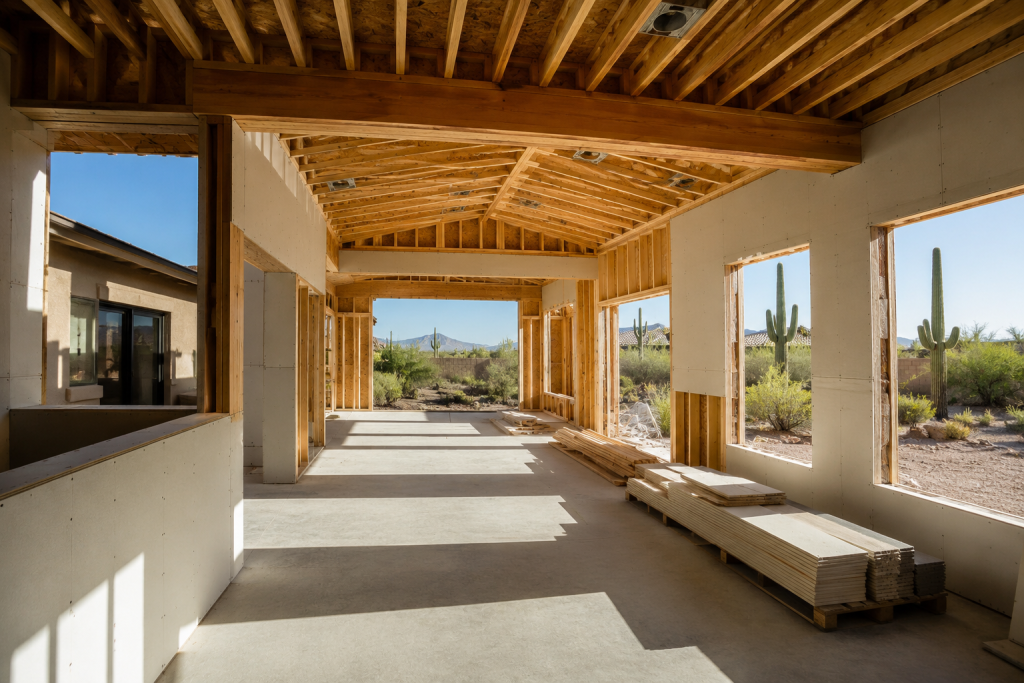
During framing and rough mechanical work, the space will look incomplete for an extended period. That is a normal part of the process. Homeowners who understand the sequence tend to feel less anxious during the middle phases and more confident that the project is on track.
Most homeowners can remain in their homes during an addition because the work typically happens along an exterior wall or in a separate structure. There may be periods of limited access to nearby areas, increased dust, and daily construction activity. Discussing what to expect during each phase with the contractor before work begins helps the whole household prepare.
How Arizona's Climate Affects Addition Planning
Arizona’s climate creates specific considerations that influence both design and material choices for home additions.
Homeowners in Scottsdale, Phoenix, and the surrounding East Valley should account for:
- Extreme summer heat and how the addition affects the home’s overall cooling load
- Sun exposure and orientation, particularly for rooms with large windows or glass doors
- Desert-resistant exterior materials that hold up to UV exposure and temperature swings
- Insulation requirements that meet or exceed Arizona energy code standards
- Monsoon-season drainage and how the new roofline handles heavy rainfall
An addition that is not designed for the Arizona climate can create comfort and energy efficiency problems long after construction is complete. Local experience matters here, and contractors who have built additions in this market understand what to plan for before the design is finalized.
How Financing Can Make an Addition More Manageable
A home addition is a significant investment, and timing does not always align with when the need is most clear.
Drill Renovations works with a trusted local lending partner to offer financing options that let homeowners move forward without waiting for perfect financial timing. Flexible terms and a straightforward approval process help make an addition more accessible for homeowners who are ready to add space but want to manage the investment over time.
Financing is worth exploring early in the planning process so that budget conversations happen before design decisions are finalized. Homeowners can ask about financing options during an initial consultation with no obligation to proceed.
Choosing a Design-Build Approach for Your Addition
Managing a home addition involves coordination across structural engineering, permitting, design, and construction. When those functions are handled by separate parties, communication gaps tend to create delays and unexpected costs.
A design-build contractor manages the full process under one team. Design decisions are informed by construction realities from the start, which means fewer surprises during build-out. Permitting is handled as part of the project workflow rather than as a separate task the homeowner needs to track. And changes that come up during construction, which are common in structural projects, are resolved within the same team rather than requiring multiple parties to get aligned.
For larger projects like additions, this integrated approach creates a more predictable experience from the first conversation through the final walkthrough. Homeowners considering an addition can explore Drill Renovations’ home addition services to understand how the process is structured from design through completion.
Prepare for the Unexpected
Even well-planned additions can uncover conditions that are not visible during initial planning.
Behind exterior walls and beneath existing slabs, contractors may find:
- Outdated electrical wiring that needs to be brought up to current code
- Plumbing configurations that affect how the addition connects to existing systems
- Soil conditions that influence foundation design
- Structural framing that requires reinforcement before adding on
Industry experts including the National Association of Home Builders recommend maintaining a contingency reserve of 10% to 20% beyond the project budget to handle unforeseen conditions. Homeowners who plan for this buffer tend to move through challenges without derailing the project schedule or the overall budget.
Why Homeowners Choose Drill Renovations for Additions
An addition is a structural project, and the contractor a homeowner chooses has a direct effect on how smoothly it goes.
Drill Renovations is a veteran-owned design-build remodeling contractor serving Scottsdale, Phoenix, Paradise Valley, Arcadia, Gilbert, Chandler, Tempe, Mesa, Fountain Hills, Queen Creek, and Ahwatukee. Homeowners choose Drill Renovations for:
- Design and construction managed under one team
- Transparent communication and detailed planning from the start
- Licensed, bonded, and insured services
- Local Arizona expertise with permitting and HOA requirements
- A focus on craftsmanship and long-term value
Ready to Start Your Remodel?
Drill Renovations is a veteran-owned, licensed design-build contractor serving Scottsdale, Phoenix, Paradise Valley, Arcadia, Gilbert, Chandler, Tempe, Mesa, Fountain Hills, Queen Creek, and Ahwatukee.
ROC#351113 KB-1 | Licensed, Bonded & Insured
Schedule your free consultation or request a custom estimate today.
Frequently Asked Questions
In many cases, adding on costs less than buying a comparable larger home in the same area, especially once moving costs, higher interest rates, and the price of homes that still need updates are factored in. An addition also lets homeowners keep a location they already value. The right answer depends on the size of the addition, the condition of the existing home, and long-term plans. Comparing the cost of the addition against the true cost of relocating usually makes the decision clear.
Thoughtfully designed additions often add long-term value, particularly when they address something buyers want, such as an additional bedroom, a primary suite, or usable living space. The key is designing the addition so it looks original to the home rather than tacked on. Additions that match the architecture and improve the flow of the house tend to deliver the strongest return. Location and overall market conditions also play a role in the final value.
Yes. Additions involve structural, electrical, and often plumbing work, all of which require permits and inspections. Depending on the neighborhood, HOA design review may also be required. A licensed contractor should manage the permitting process and ensure the work meets current codes. Skipping permits can create serious problems during future inspections or when selling the home.
Many homeowners remain in their homes during an addition because the work often happens along an exterior wall or in a separate area of the house. Comfort depends on which systems are affected and how close the construction is to daily living spaces. There may be short periods of noise, dust, or limited access to certain areas. Discussing the scope with the contractor early helps set realistic expectations for living through the project.
Most additions take several months from design through completion. Planning and permitting can take a few weeks to a few months, and construction typically runs two to five months depending on the size and type of addition. Second-story additions and detached structures generally take longer because of the added structural work. A clear plan and steady communication help keep the project on schedule.
For questions about your remodeling project or to request an estimate, contact Drill Renovations anytime.