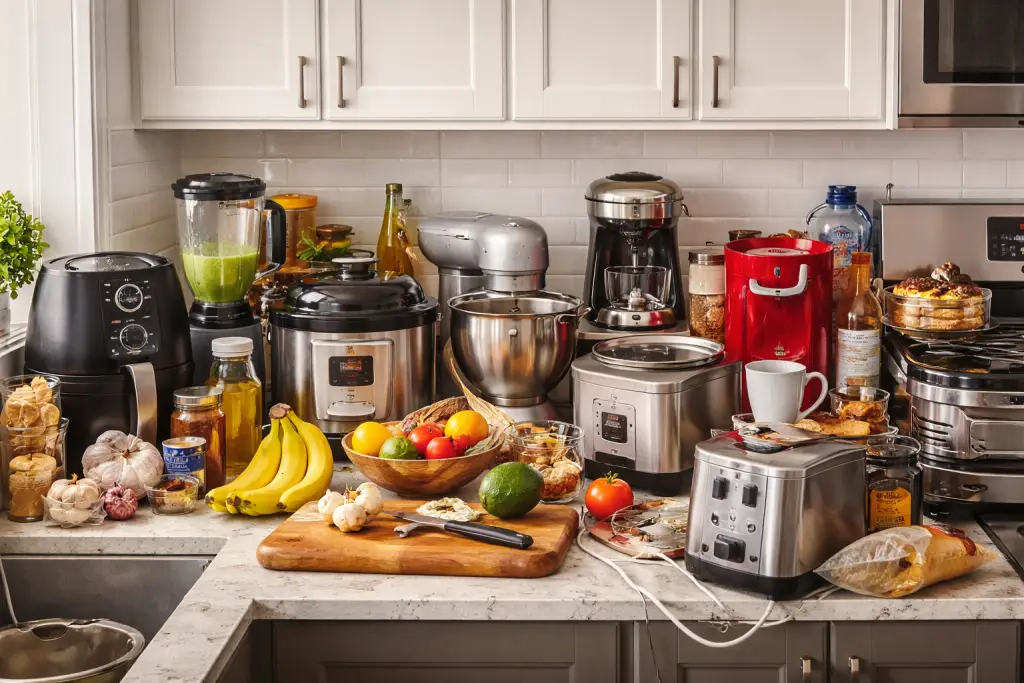
You finally get the new kitchen you have been dreaming about, with fresh cabinets, new countertops, and pretty hardware, but within a few weeks the counters are covered again and it feels like you are still fighting clutter. Most of the time the problem is not that you own too much stuff. It is that the storage was not planned around how you actually cook, clean, and move through the space. Pots end up piled in dark back corners, small appliances live on the counter because they have nowhere else to go, and the trash can sits in the walkway because no one gave it a real home. In this article we will look at the most common kitchen storage mistakes that sneak into even brand new remodels and talk about how to design around them so your kitchen stays as clean and open as it looked on reveal day.
Why Brand New Kitchens Still End Up Cluttered
A remodel fixes finishes, but it does not automatically fix habits or layout problems. Many kitchen designs focus on what looks good in a rendering, not on where everything will live once you move back in. If the plan never answers basic questions like “Where do the lunch boxes go?” or “Where does the mixer live?” the stuff you use every day will drift back onto the counters. The result is a brand new kitchen that feels just as cramped as the old one, only with nicer cabinets.
Another quiet culprit is underestimating how much you actually store. Designers and homeowners often count cabinets, not categories. You might gain more linear feet of cabinetry, but if most of those are tall doors instead of drawers, or if there is no real home for bulky items and daily trash, the space will feel overloaded. Good storage design starts with how you cook, shop, and clean, then uses cabinets, drawers, and pantry space to support that routine. When that thinking is missing, clutter fills the gap.
Not Enough Drawers (Too Many Doors)
One of the easiest ways to end up with a cluttered new kitchen is to have a lot of lower cabinet doors and not many drawers. Doors look tidy in a drawing, but in real life they hide dark boxes where things get stacked and lost. Pots and pans nest on top of each other, plastic containers slide to the back, and you end up on your knees digging around just to find a lid. When that feels like too much work, people start leaving the most used items on the counter, which makes the whole kitchen look busy and crowded.
Drawers solve a lot of this without taking up more space. A bank of three or four wide drawers can hold pots, pans, dishes, mixing bowls, and food storage in a way where everything is visible from above. You pull the drawer out, see the full layout, and grab what you need without moving ten other things. In a well planned kitchen, most of the lower cabinets that hold everyday items will be drawers, not doors. Doors can still make sense for tall items like brooms or sheet pans with dividers, but if almost all of your base cabinets are swing open doors, that is a sign the layout was designed more for looks than for practical storage.
No Real Home for Small Appliances
Another big reason new kitchens feel cluttered is the small appliance crowd that never leaves the counter. Toasters, coffee makers, air fryers, blenders, stand mixers, Instant Pots, and rice cookers all tend to land in the same stretch of space. If the design did not plan for where those things live when they are not in use, they become permanent decor. Even in a beautifully remodeled kitchen, a long row of appliances can make the room feel tight and visually noisy.
When you are planning storage, think in terms of “parking spots” for each bulky item. Some homeowners like an appliance garage, which is a cabinet that sits on the counter with doors that close over the clutter. Others prefer deep drawers for things like blenders and food processors, and a pantry shelf for the slower cooker and Instant Pot. The key is to make sure there is power nearby where you actually want to use the appliance and that you can move it in one or two easy motions. If the mixer is buried in a high cabinet across the room, it will never get put away. A good kitchen design gives your most used appliances a home that is both hidden and convenient so your counters can stay clear.
Upper Cabinets That Are Too Short or Too High
Short upper cabinets are one of those choices that look fine on paper, then feel wrong once you move in. When cabinets stop a foot or two below the ceiling, that empty space fills with dust, random decor, and things you do not really use. Visually it chops the wall in half and makes the room feel smaller. Functionally you lose a whole band of potential storage that could hold serving dishes, holiday pieces, or overflow pantry items. In a brand new kitchen, that gap above the cabinets is often where clutter starts creeping in, even if everything else looks updated.
Cabinets that are hung too high create a different problem. If the uppers are placed for looks instead of reach, the shelves that should hold everyday dishes become awkward. You end up keeping plates and glasses on the counter or in lower cabinets because the top shelves are hard to get to without a step stool. A better approach is to use taller upper cabinets that reach the ceiling or nearly reach it, with the highest shelves reserved for rarely used items. The everyday shelves should sit where you can comfortably reach them. Stacked cabinets, simple trim to close the gap, and thoughtful shelf heights give you more usable storage and keep those wall surfaces clean instead of cluttered with decor and dust.
Ignoring Corner Storage
Kitchen corners are famous for swallowing stuff. In a lot of layouts, the corner base cabinet becomes a deep, dark cave where old pots, holiday dishes, and mystery lids go to disappear. If your new kitchen has a basic blind corner with a single door and no interior hardware, that whole section of cabinetry will be hard to use. You might technically have more cabinet space on paper, but in real life you will avoid that corner because it is frustrating to reach. When everyday items do not have a practical spot inside the cabinets, they end up stacked on the counter instead.
There are better ways to handle that space. A simple improvement is a lazy Susan with sturdy shelves that spin, so you can see everything without crawling inside the cabinet. More advanced options include pull out corner systems that bring the shelves out toward you, or diagonal corner cabinets that open more comfortably. In some cases, the smartest move is to close off one corner entirely and use that space to gain wider drawers or a better pantry nearby. The goal is not to fill every inch with storage on a floor plan, but to make sure the storage you do have can actually be used. When the corners work well, you free up the rest of the kitchen from overflow and visual clutter.
No Plan for Trash, Recycling, and Cleaning Supplies
Trash is one of the most overlooked parts of kitchen design, and it shows. In a lot of brand new kitchens, you still see a freestanding trash can sitting in the middle of a walkway or tucked under the counter where it is always in the way. Add a second can for recycling and maybe a small bin for compost, and suddenly that clean new space feels crowded and messy. If no one planned a built in trash spot when the cabinets were designed, there is nowhere tidy for those bins to go. The same thing happens with cleaning supplies. Bottles, sponges, dishwasher tabs, and rags end up piled under the sink in a jumble, which makes it hard to keep anything organized.
A good remodel gives trash and cleaning their own zones. The most popular solution is a pull out trash cabinet with two or three bins, usually placed close to the sink and main prep area. That way you can scrape plates, prep vegetables, and toss packaging without crossing the room. Recycling can share that pull out or live in a nearby cabinet if you need more space. Under the sink, simple organizers like pull out caddies, small shelves, and hooks for dishcloths can turn that cabinet from a black hole into a neat cleaning station. When these pieces are built into the design from the beginning, you are not stuck trying to hide a big plastic can in a kitchen you just spent serious money to upgrade.
Overstuffed Pantries and Poor Shelf Design
A shiny new pantry can still turn into a black hole if the shelves are too deep or spaced badly. When shelves are very deep, food gets pushed to the back and forgotten. You keep buying the same items because you cannot see what you already have, so boxes and cans stack up in front. Before long, things are crammed in sideways, bags are spilling, and you are afraid to open the door in front of guests. The kitchen itself might be spotless, but that one messy pantry makes it harder to cook, harder to put groceries away, and easier for clutter to spill back out onto the counters.
Pantries work best when the design matches how you shop. Many families do better with slightly shallower shelves so nothing can hide behind something else. Pull out shelves or rollout trays let you see everything at once without unloading the shelf above. Grouping items into zones, such as baking, snacks, breakfast, and canned goods, keeps you from shuffling things around every time you cook. Even the back of the door can be useful, with shallow racks for spices, oils, or small jars. When the pantry is planned this way from the start of a remodel, it becomes an easy place to keep tidy instead of a source of daily frustration.
Skipping Custom Inserts and Interior Organizers
Even in a beautifully built kitchen, empty drawers and bare cabinets can work against you if there is nothing inside them to guide where things go. Without organizers, silverware drifts to the back, cooking utensils tangle together, spice jars tip over, and lids for food storage containers wander into every corner. You end up stacking and restacking things every time you cook, which makes it harder to keep drawers and cabinets neat. When it feels like a chore to put items away, they slowly migrate back to the countertop.
Simple inserts and organizers make a huge difference. Built in cutlery trays, utensil dividers, and knife blocks turn one messy drawer into clear lanes where everything has a place. Tray dividers in a tall cabinet make it easy to store baking sheets, cutting boards, and serving platters upright instead of piled flat. Spice pull outs keep jars visible in a narrow space that might otherwise be wasted. Peg systems in deep drawers let you store plates and bowls securely at a height that works better than upper cabinets for some families. Planning these pieces when you design the kitchen means you are not trying to retrofit storage later with whatever plastic bins you can find at the store.
Forgetting Everyday Traffic Patterns
Storage only works if it fits how people actually move through the kitchen. A layout can look beautiful in a drawing and still create daily bottlenecks once your family is in it. Common trouble spots are around the fridge and dishwasher. If cabinet doors open into those areas, or if the dishwasher door blocks the only path through the room when it is down, you will constantly be stepping around someone or waiting for a door to close. When that happens, dishes and groceries tend to land on the nearest open surface. Over time, those “temporary” drop zones turn into permanent clutter.
Good storage design follows your real routines. Plates and glasses belong near the dishwasher so they can be put away without crossing the kitchen with wet hands. Snacks and kid cups work best near the fridge and family seating, where kids can grab them without getting underfoot at the stove. Cooking tools, spices, and oils should live near the range, not in a distant drawer. Before you sign off on a new kitchen plan, picture a normal day. Imagine where groceries land, where kids do homework, where guests stand during a party, and how many people cook at once. If the storage plan supports those patterns, the kitchen will naturally stay clearer because everything you touch has a logical place to go back to.
How Drill Renovations Designs Storage That Keeps Kitchens Feeling Clear
A clear kitchen starts long before cabinets are installed. When Drill Renovations designs a kitchen, we begin by talking through what you store and how you cook, not just what door style you like. We ask about the pots and pans you reach for every day, how many small appliances you actually use, whether you bulk shop, and who needs access to snacks or lunch supplies. That conversation shapes where drawers go, how tall the uppers should be, where the pantry belongs, and how much space we dedicate to trash and recycling. Instead of counting only the number of cabinets, we look at what needs a drawer, what needs a pull out, and what can live up high without becoming clutter.
From there, we build storage into the layout on purpose. Lower cabinets lean heavily on wide drawers for pots, pans, dishes, and containers. Corners get real solutions instead of dark blind spaces. Small appliances get parking spots in deep drawers, pantry zones, or appliance garages near outlets. Trash and recycling live in pull out cabinets, not in the middle of the walkway. Pantry shelves are sized for visibility, often with rollouts or shallow depths so food does not disappear. We also plan inserts for silverware, utensils, trays, spices, and lids while we are still on paper, so the interior of each cabinet works as hard as the outside looks. The result is a new kitchen that feels calm and open on day one and stays that way because every item you use has an obvious place to go.
Kitchen Storage Checklist Before You Sign Off on Your Design
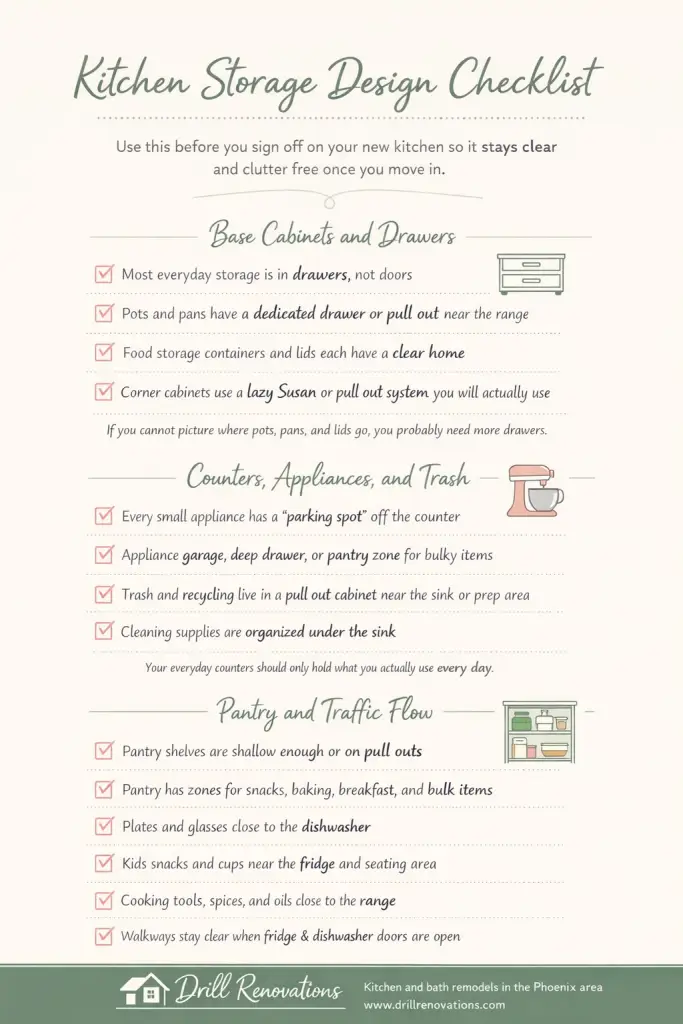
Before you approve your kitchen plan, walk through a simple checklist so you can catch storage problems on paper instead of after the cabinets are installed. Start with the lowers. Count how many base cabinets are drawers and how many are doors. Ask yourself whether pots, pans, dishes, containers, and lids each have a clear home that is easy to reach. Look at the corners and confirm there is a real solution there, such as a lazy Susan, pull out system, or a deliberate choice to close that corner in favor of better storage elsewhere.
Next, review the “problem items.” Where will small appliances live when they are not in use? Where are trash, recycling, and cleaning supplies going? Do you have a pull out trash cabinet near the sink and main prep area? Check the pantry layout for shelf depth and organization, and make sure there are spots for snacks, bulk items, baking supplies, and overflow. Finally, look at the traffic flow. Are plates and glasses near the dishwasher, are kid items near the fridge and seating, and are cooking tools near the range? If you can point to a specific cabinet or drawer for each of those categories and it feels natural, you are in good shape. If you find yourself saying, “We will figure that out later,” it is worth another conversation with your designer or contractor. A few small changes now can keep your new kitchen feeling clear, calm, and easy to use for years.
Ready to Design a Kitchen That Stays Clutter Free?
If you are investing in a new kitchen, you deserve more than pretty cabinets that still collect piles of stuff. You deserve a space where every pot, pan, appliance, and snack has a home that actually works for your family. If this checklist has you noticing gaps in your current plan, that is a good thing. It is much easier to fix storage on paper than it is after the cabinets are installed and the counters are covered again.
Drill Renovations designs kitchens for real life in Phoenix, not just for photos. We walk through how you cook, shop, and move in the space, then build smart storage into the layout so your new kitchen can stay as calm and clear as it looks on day one. If you are planning a remodel or already have plans from another contractor, reach out to schedule a consultation. Bring your ideas, your questions, and even your existing drawings. We will help you fine tune the storage so your new kitchen feels beautiful and easy to live in for years.
FAQ: Kitchen Storage and Clutter Free Remodels
Start by deciding which appliances truly need to live out daily and which can be tucked away. Coffee makers and toasters might stay out. Air fryers, mixers, Instant Pots, and blenders often do not need a permanent counter spot. During design, give these a “parking space” in a deep drawer, pantry shelf, or appliance garage with a nearby outlet. The key is making it easy to move them in one or two steps. If putting something away feels like a chore, it will sit on the counter. Drill Renovations often builds dedicated appliance zones into Phoenix kitchen remodels for this reason.
Focus on visibility and zones. Shallow shelves or pull out trays make it much easier to see what you already have so food does not get lost. Group items into clear categories, such as snacks, breakfast foods, baking supplies, and canned goods. Store everyday items between shoulder and knee height, with lighter or less used items higher up. The back of the pantry door can hold spices, oils, or small bottles if space is tight. Before you finalize your design, walk through a normal grocery trip in your mind and picture where everything would go. If you cannot answer that, the pantry plan needs one more round.
The best spot for trash and recycling is close to your main prep area and sink so you can toss scraps, packaging, and leftovers without crossing the room. A pull out cabinet with two or three bins is usually the cleanest solution. One bin can be trash, one recycling, and a third can be compost or extra storage if you need it. If you cook a lot, this pull out should be a non negotiable part of the design. Freestanding cans in the walkway make the room feel cluttered and are hard to hide, especially in open concept Phoenix homes.