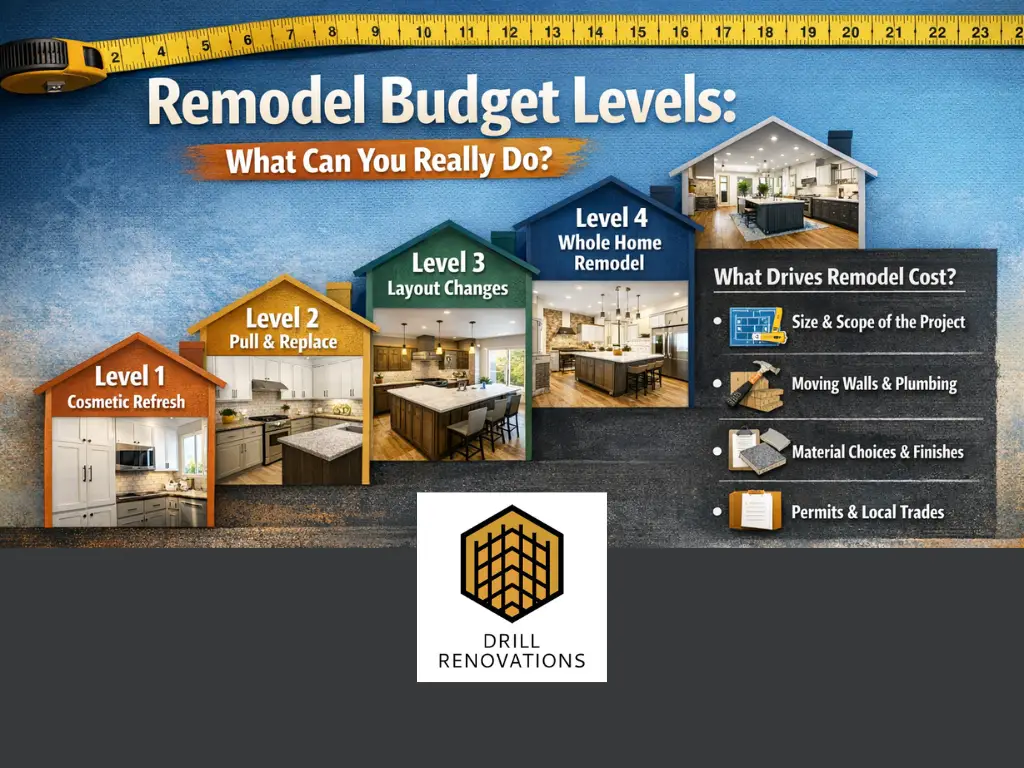
One of the first questions people ask is, “What does a kitchen remodel cost?” and the honest answer is, “It depends on what you are trying to do.” A kitchen remodel budget that barely covers a light refresh will not touch the kind of work needed to move walls or build a custom island. Two homes in Phoenix with the same square footage can have very different remodel costs if one keeps the layout and the other changes plumbing, gas, and electrical. Instead of chasing a single magic number, it helps to think in budget levels. Each level lines up with a certain scope of work, from cosmetic updates to full layout changes, so you can see what is realistic for your home and where your money will actually go.
Why Thinking in Budget Levels Is More Helpful Than One Number
When you search for “kitchen remodel cost in Phoenix,” you will see numbers that are all over the map. That is because people lump very different projects together. Painting existing cabinets, swapping a countertop, and adding a backsplash might be called a “remodel” in one quote, while another quote with the same label includes all new cabinets, flooring, appliances, and lighting. Asking “What does a remodel cost” without talking about scope is like asking what a car costs without saying whether you mean a used compact or a new SUV. Budget levels give you clearer lanes. Each level comes with a typical list of what is included and what is not, so you can see why one project lives in a lower range and another naturally belongs higher.
Thinking this way also makes conversations with a contractor more productive. Instead of handing over a random number and hoping it is enough, you can say, “I am probably in the light update range, but I would love to know what it would take to move into the next level.” That lets your contractor show you trade offs, such as keeping your current layout to stay in one tier or upgrading cabinets and counters to move into the next. At Drill Renovations, we use budget levels to frame honest conversations about scope, quality, and priorities, so you can match your wish list to a realistic plan instead of getting surprised by costs halfway through.
The Big Things That Drive Remodel Cost in Phoenix
Before you sort yourself into a budget level, it helps to know what actually drives cost in the first place. The size of the room is one factor, but it is not the only one. A small kitchen that involves moving walls, changing plumbing locations, and building a custom island can cost more than a larger kitchen where the layout stays the same. Structural changes, like removing a wall or widening an opening, require design work, permits, and skilled labor. In Phoenix, older homes sometimes need electrical panel upgrades or new plumbing to meet current codes, which can also push a project into a higher range. All of that work is invisible in photos, but it has a real impact on the budget.
Material choices sit on top of that foundation. Cabinet quality, countertop material, tile complexity, and flooring type all carry their own price tiers. A simple shaker cabinet and durable quartz countertop sit in a different bracket than fully custom cabinetry and high end natural stone. Tile labor can also swing the budget if you choose small intricate patterns, niches, or full height walls. Even things like ventilation, lighting, and appliance packages can quietly add up. When you see a kitchen remodel cost that seems higher than expected, it is usually because the scope includes more of these elements. The goal is to match the level of work and materials to your priorities, instead of paying for upgrades you do not actually need or expecting a high end result on a cosmetic level budget.
Budget Level 1 – Cosmetic Refresh and Light Update
Budget Level 1 is where you freshen what you already have instead of tearing everything out. In a kitchen, that might look like painting existing cabinets, adding new hardware, swapping tired laminate for a more current countertop, installing a new sink and faucet, and updating lighting and wall color. You might add a simple backsplash and replace a few appliances if they are at the end of their life. In a bathroom, this level usually covers a new vanity top, faucet, mirror, light fixture, and paint, with maybe a new vanity cabinet if the layout is staying the same. The bones of the room do not change. You are giving it a facelift so it looks cleaner and more current without digging into the structure or layout.
This kind of cosmetic remodel makes sense when the layout basically works and the cabinets or fixtures are still structurally sound. Maybe you just bought a Phoenix home that has good cabinet boxes but an outdated finish, or you are a few years away from a full gut and want something more livable in the meantime. It is also a common choice when resale is on the horizon and you want the kitchen or bathroom to photograph well without a major investment. What you will not get at this level is a completely reimagined space or major changes to function. If you hate where the fridge sits, cannot open the dishwasher without blocking a doorway, or have a shower that feels unsafe, you will likely need to look at a higher budget level to solve those problems properly.
Budget Level 2 – Pull and Replace With Better Finishes
Budget Level 2 is where most “new kitchen” and “new bathroom” remodels land. You are not just putting makeup on the existing room. You are removing old cabinets, counters, and finishes and replacing them with new ones, usually in a similar layout. In a kitchen, this often includes new cabinets, new countertops, new sink and faucet, full backsplash, new flooring in the room, updated lighting, and sometimes a more modern appliance package. In a bathroom, it might mean a new vanity, new countertop, new toilet, a new tub or prefabricated shower unit, new tile in key areas, and upgraded fixtures. The walls and plumbing mostly stay where they are, but almost everything you see when you walk in the room is new.
This level makes sense when you plan to stay in the home for a while and want it to feel genuinely updated, or when you care about Phoenix resale and want buyers to see a true remodel rather than a light refresh. Because you are not moving walls or relocating major plumbing, you avoid some of the biggest structural costs, which keeps the budget in a more moderate range. At the same time, you gain better storage, cleaner lines, and finishes that match your current style. If your existing layout is decent but the room looks and feels tired, a pull and replace remodel is often the sweet spot between cost and impact.
Budget Level 3 – Layout Changes and Custom Features
Budget Level 3 is where the room starts to feel truly reimagined. You are not just swapping cabinets in the same footprint. You are changing how the space works. In a kitchen, that can include moving or removing a wall to open the room to the living area, enlarging or reshaping an island, relocating the sink or range for a better work triangle, or adding a coffee bar or pantry wall. Plumbing or gas lines might move to support a new layout. Electrical is often reworked to handle more lighting, better outlet placement, and proper circuits for modern appliances. In a bathroom, this level might mean turning a tub into a walk in shower, shifting the toilet for more privacy, expanding the shower footprint, or reshaping the vanity area so two people can use the space comfortably at the same time.
Because Level 3 involves layout changes and more custom features, it carries more design time, more labor, and more inspections. It also has the biggest impact on daily life. You are solving problems that cannot be fixed with new finishes alone, such as a tight entry, a fridge that blocks traffic, or a shower that feels cramped and awkward. Many Phoenix homeowners who plan to stay put for ten years or more choose this level because they want the house to fit the way they actually live. You might still use semi custom cabinets and a mix of mid range and higher end finishes, but the investment goes into function as much as looks. The result is a kitchen or bathroom that feels new not just because it is prettier, but because it works better every time you walk in.
Budget Level 4 – Whole Home or High End Remodels
Budget Level 4 is where you are not just fixing a room. You are reshaping a large part of the house or aiming for a high end, fully customized finish level. This might look like remodeling the kitchen, several bathrooms, and main living areas at the same time, or taking an older Phoenix home down to the studs to update structure, insulation, plumbing, and electrical. You may be moving walls, widening openings, changing windows or doors, and adding built in storage or custom millwork. Materials at this level often include custom cabinetry, higher end appliances, specialty tile, statement lighting, and upgraded flooring throughout the home, not just in one room.
This level makes sense when you want the entire house to feel cohesive and truly modern, or when a property needs serious updating to meet current expectations. It is also common when you are working with a more architectural design that relies on custom details and integrated storage. The cost is higher, but so is the scope. You are paying for a combination of structure, systems, and finishes that transforms how the home feels and functions from room to room. If you have purchased a dated house in a great Phoenix neighborhood and plan to stay long term, a Level 4 remodel can turn it into the version of the home you wished existed when you bought it.
Where Remodel Budgets Sneak Up on People
Even with clear budget levels, certain items have a way of creeping up on homeowners. One of the biggest is what lies behind the walls. Old wiring, undersized electrical panels, corroded plumbing, or hidden water damage can all show up once demolition starts. Fixing these is not optional if you want a safe, code compliant home, but the costs are not obvious on the surface. Another area is tile and labor. Intricate patterns, small format tiles, lots of niches, and floor to ceiling walls all take more time to install than simple layouts, even if the tile itself is not the most expensive option on the shelf.
Appliances and ventilation are another quiet budget driver. A high powered range or cooktop may require upgraded electrical or gas lines, along with a better hood and ductwork. Lighting can also add up when you move from a few basic fixtures to a layered plan with recessed cans, pendants, under cabinet lighting, and accent lights. Finally, late changes to the design often show up as change orders. Swapping materials or rethinking the layout after cabinets are ordered can be expensive. The more decisions you make during pre construction planning, the fewer surprises you will see once work begins.
How Drill Renovations Talks About Budget Levels With Homeowners
At Drill Renovations, we do not ask for a single number and then disappear into a back room to produce a mystery estimate. Instead, we talk first about how you live and what is not working. Once we understand your goals, we explain which budget level your wish list naturally falls into. If your list fits Level 3 but your comfort zone is closer to Level 2, we can walk through options to narrow the scope or adjust materials. That might mean keeping more of the existing layout, choosing a different cabinet line, or simplifying tile details so more of the budget can go toward the changes that matter most.
We also like to show “good, better, best” versions of the same room so you can see what changes as you move between levels. You might compare a cosmetic refresh against a pull and replace kitchen, or a simple tub swap against a full walk in shower with new tile and lighting. Seeing those side by side makes it easier to decide where to land. The goal is not to push you into the highest tier. It is to give you enough clarity that you can choose a scope and budget level that feel honest for your home, your timeline, and your finances.
Ready To Match Your Remodel Dreams to a Realistic Budget?
It is normal to feel unsure about how far your remodel budget will go, especially with so many conflicting numbers online. The good news is that once you understand budget levels and what each one can realistically cover, the process becomes more straightforward. You can decide whether you are looking for a light update, a true “new kitchen,” a layout change, or a larger transformation, then set expectations accordingly. That way you are not hoping for a Level 3 makeover on a Level 1 budget, or overspending on structure when a simpler project would have met your needs.
If you are planning a remodel in the Phoenix area and want an honest conversation about cost, scope, and options, Drill Renovations is ready to help. We can walk your space, listen to your priorities, and outline what different budget levels would look like in your actual home. From there, we build a clear, written plan that fits the level you choose and explains where the money is going. If you are ready to turn a vague number in your head into a realistic remodeling plan, reach out to schedule a consultation and start matching your remodel dreams to the budget that makes sense for you.
Remodel Budget FAQ
This is very common. The goal is not to shame the budget. It is to adjust the scope so the two match. You might keep the sink and range in the same locations but upgrade to new cabinets and counters. You could skip moving a wall and instead gain storage with better cabinet design. Sometimes simplifying tile layouts and trimming a few “nice to have” features frees up enough money to keep the big look you want. At Drill Renovations, we often sketch a “stretch plan” and a “right now plan” so homeowners can see what is possible at both levels.
Yes, as long as you plan the phases carefully. If your home needs work in several rooms, it can make sense to do pull and replace updates in key spaces now and save layout changes for later. The main risk is doing work you will undo in the next phase. For example, it is usually smarter to hold off on new flooring if you know you will be moving walls next year. A good contractor can help you decide which pieces are safe to do now and which should wait so you are not paying twice.
A common guideline is to hold back around ten to fifteen percent of the total budget for contingencies, especially in older homes. That cushion is there for hidden issues, such as bad plumbing in a wall, old wiring, or subfloor repairs that only become visible after demolition. If the house is newer and has been well maintained, you might feel comfortable with a little less. If it is very old or has known issues, you may want a bit more. Having a planned contingency makes it easier to say yes to necessary fixes without blowing up the whole project.