Most people do not picture grab bars and shower benches when they dream about a new bathroom, but almost everyone wants to stay in their home as long as possible. The trouble is that many bathrooms are built for young, steady feet and perfect balance, not for real life as we get older. High tub walls, slippery tile, tight corners, and toilets that are a little too low all feel normal until someone has surgery, a bad knee, or one scary fall. Then the room that used to feel like a retreat suddenly feels like an obstacle course. The good news is that you do not have to choose between a safe, age friendly bathroom and a beautiful one. With the right plan, you can build a space that looks like a spa today and quietly supports aging in place tomorrow, without a single piece of equipment that screams “hospital.”
What “Aging in Place” Really Means in a Bathroom
Aging in place simply means being able to live in your own home safely and comfortably for as many years as you can, instead of moving because the house no longer works for your body. In the bathroom, that translates into fewer chances to slip, easier ways to move around, and fixtures that do not require as much strength or flexibility. It is less about medical equipment and more about thoughtful design. Wide walkways, a shower you can step into without lifting your leg high, places to hold on when you feel unsteady, and storage you can reach without twisting or crouching.
Planning for this early is almost always cheaper and less stressful than rushing into changes after a fall. When you are already remodeling, you can add extra wall blocking for future grab bars, choose non slip tile, adjust the height of the toilet and vanity, and refine the layout so it is easy to navigate with a sore hip or a walker. Done well, most of these choices look like high end design decisions, not medical compromises.
Common Bathroom Safety Risks Most Homeowners Overlook
Bathrooms are full of small details that seem harmless until someone slips. Smooth glossy tile looks beautiful in a showroom but can turn into an ice rink when it is wet and soapy. Narrow entries and tight turns around the vanity or toilet make it hard to move if you are using a cane, walker, or simply feeling stiff. A standard tub with a high wall asks you to balance on one foot while you step in and out, which is easy at forty and a lot less easy after a knee replacement.
Lighting is another quiet risk. A single ceiling light can leave shadows around the shower and toilet at night. Getting up in the dark and feeling for a switch is when many people lose their footing. Hard to reach towel bars and shelves also force you to stretch or twist on a slippery surface. None of these issues are dramatic on their own, but together they create a room where one small misstep can have big consequences. A good aging in place bathroom remodel looks at each of these points and softens them so the room is easier on your balance, eyes, and joints every single day.
Walk In Showers That Feel Like a Spa, Not a Clinic
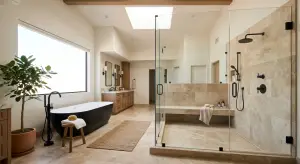
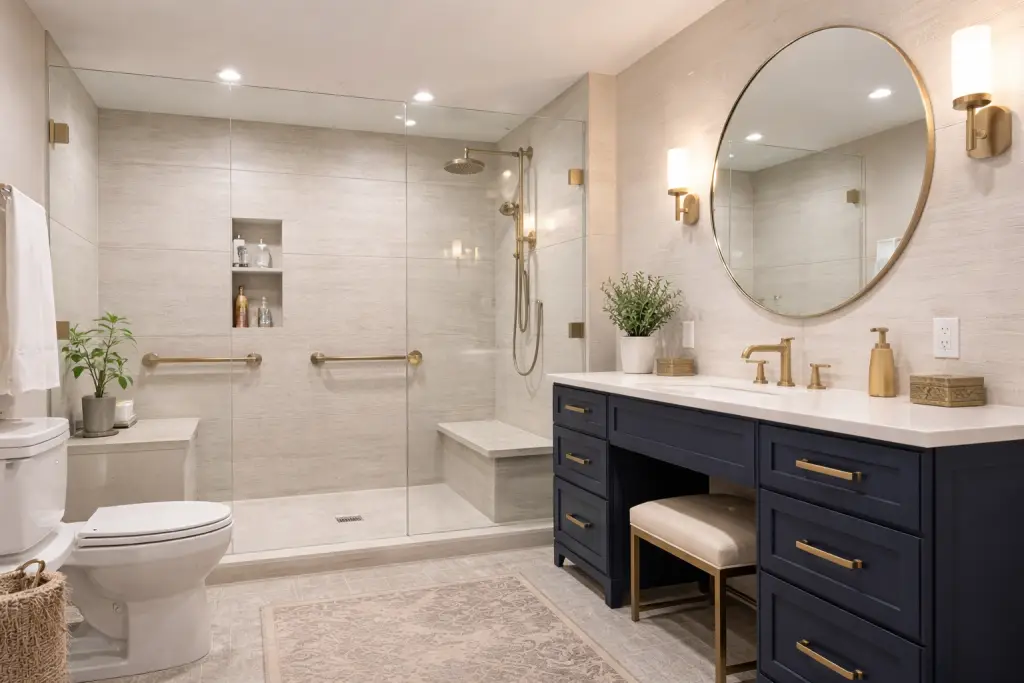
One of the biggest upgrades you can make for aging in place is replacing a standard tub or tight shower with a walk in design that feels open and calm. A curbless or low curb shower lets you step straight in with a normal stride instead of lifting your leg over a tall edge. The floor is gently sloped toward a drain, often a long linear drain along one wall, so water moves away without turning the whole space into a slip zone. Clear glass, warm tile, and simple hardware keep it looking like a spa, not a piece of equipment.
Comfort matters just as much as access. A built in bench gives you a place to sit while you wash or shave your legs, and it can be finished in the same tile or stone as the rest of the shower so it blends in. A handheld shower on a slide bar lets you rinse easily whether you are standing or seated, and putting the controls near the entrance means you can turn the water on without stepping under a cold spray. When these features are planned from the start, the shower feels like a luxury upgrade today and a smart safety net in the years ahead.
Stylish Grab Bars and Support, Not Institutional Hardware
Many people resist grab bars because they picture shiny, industrial rails that belong in a hospital hallway. The reality is very different now. Manufacturers make grab bars in the same finishes and styles as your faucets and towel bars, including matte black, brushed nickel, and warm brass. Some designs look like simple modern rails, others double as shelves or corner baskets, and many can be mistaken for regular bathroom hardware until you lean on them. When you choose them at the same time as your fixtures, they blend into the overall design instead of standing out.
Placement matters even more than appearance. The most helpful spots are usually next to the toilet, at the entrance to the shower, and along the wall where you stand or sit to bathe. During a remodel, your contractor can add solid blocking in those areas behind the drywall so the bars have real strength, even if you are not ready to install them yet. That way, if you ever need to add more support later, you are simply attaching stylish hardware to a prepared wall, not tearing your bathroom apart in an emergency. This is one of the easiest ways to build quiet safety into a beautiful bathroom.
Comfort Height Toilets and Easy to Reach Vanities
Toilets and vanities are everyday fixtures that quietly decide how comfortable your bathroom feels as you age. A standard toilet often sits a little lower than is ideal for older knees and hips. A comfort height toilet raises the seat just enough to make sitting down and standing up feel more like getting in and out of a normal chair. The difference is only a few inches, but it can take a lot of strain off sore joints. Choosing an elongated bowl with enough clear space on both sides also makes it easier to use a grab bar or for a helper to assist if that is ever needed.
Vanities benefit from the same kind of thoughtful planning. Drawers are usually easier to manage than low cabinet doors, because you can pull them out and see everything at once instead of bending and reaching into a dark box. Shallow upper drawers can hold daily items like toothbrushes, skincare, and medications at a comfortable height. In some bathrooms, especially where a wheelchair or walker might be used in the future, it can help to leave open knee space under a portion of the counter so someone can sit while using the sink. Finishes and hardware can still be as pretty as any modern bathroom. You are simply making sure the height, depth, and access match a body that might not always move like it does today.
Lighting, Mirrors, and Non Slip Flooring
Light and floor texture are two details that do a lot of safety work without calling attention to themselves. In many older bathrooms, a single ceiling fixture creates shadows around the shower, vanity, and toilet, especially at night. A better approach is layered lighting. That might include a soft overhead light, bright but gentle fixtures at the mirror, and a low night light or toe kick strip that guides you from the bedroom to the toilet without turning on every switch. Good lighting helps your eyes read depth and contrast, which reduces the chance of missteps on wet tile.
Floors should feel secure under bare, damp feet. That usually means choosing tile with some texture or a smaller size that increases grout lines, both of which add grip. Many porcelain tiles are rated for slip resistance, so you can pick a style that looks like stone or concrete but is still safe when wet. Pairing this with a mirror that you can see from both standing and seated positions, or even a tilt mirror if needed, makes the space easier to use on tired days. None of these choices scream “accessible bathroom.” They simply create a room where your footing feels solid and your reflection is easy to see, which is exactly what you want at any age.
Planning for Mobility Aids Without Making It Obvious
You may not need a walker or wheelchair today, but planning as if you might someday gives you more options later. That starts with space. Doorways that are just a little wider, usually at least 32 inches of clear opening, make it much easier to move through with a walker or for two people to pass each other. Pocket doors can be a smart choice in tight hallways, since they slide out of the way instead of swinging into your path. Inside the bathroom, leaving enough clear floor space around the toilet and in front of the vanity makes turning and positioning much simpler if mobility ever changes.
The layout can also anticipate where a walker would rest while you shower or where a caregiver might stand. That does not mean the room has to look like a clinic. It simply means avoiding tight corners, awkward jogs in the wall, and narrow pinch points that are hard to navigate. When your contractor knows aging in place is a goal, they can subtly adjust wall locations, fixture placement, and door swings so the room feels open and calm now, but is ready to handle extra equipment if you ever need it.
How Drill Renovations Designs Aging in Place Bathrooms in Phoenix
At Drill Renovations, we design aging in place bathrooms by starting with how you live, not with a list of medical products. We ask about morning routines, who uses which bathroom, whether you expect parents or adult children to move in, and how long you hope to stay in the home. From there, we look at the existing space and find ways to add safety and comfort that read as design upgrades. Curbless or low curb showers, comfort height toilets, layered lighting, and slip resistant tile are common features in our Phoenix projects, even when clients do not yet think of themselves as aging in place.
Behind the scenes, we plan for the future. That might mean reinforcing walls for potential grab bars, widening a doorway a few inches, choosing vanities that can be modified for seated use, or adjusting the layout so a walker could pass through easily. The finishes can be as modern, classic, or spa like as you want. The difference is that under the pretty tile and fixtures, the room has been built to support you gracefully through the next chapter of life, instead of forcing you to remodel again after a fall or health scare.
Lorem ipsum dolor sit amet, consectetur adipiscing elit. Ut elit tellus, luctus nec ullamcorper mattis, pulvinar dapibus leo.
Ready to Future Proof Your Bathroom?
The best time to think about aging in place is before you have to. If you are already planning a bathroom remodel, this is your chance to build in comfort, safety, and flexibility without giving up the look you want. A few smart decisions now, such as a walk in shower, better lighting, and reinforced walls in the right spots, can save you from rushed and expensive changes later.
If you live in the Phoenix area and want a bathroom that feels like a retreat today and will still work for you ten or fifteen years from now, Drill Renovations can help. We can review your current bathroom, talk through your goals, and design a space that quietly supports aging in place while still looking like a custom remodel. Reach out to schedule a consultation and start planning a bathroom that is beautiful, comfortable, and ready for whatever comes next.
Common Questions About Safe, Stylish Bathrooms
Yes. An aging in place bathroom does not have to look clinical. Most of the design work happens in the layout, fixture choices, and what is hidden behind the walls. Curbless showers, large format tile, linear drains, sleek benches, and decorative grab bars all fit perfectly into a modern or spa like design. The key is choosing finishes and hardware that match your overall style and planning support features, such as wall blocking and clear floor space, while everything is open. At Drill Renovations, we focus on bathrooms that feel like custom remodels first and just happen to have quiet safety built in.
For many homeowners, converting a tub to a walk in shower is one of the most helpful changes they can make. Stepping over a tub wall is a common point where people lose balance, especially after knee or hip issues. A walk in shower with a low or no curb, non slip floor, and a sturdy place to hold on reduces that risk significantly. It also tends to feel more open and easier to clean. If you still want a tub for soaking or kids, you can keep one in another bathroom. In Phoenix homes, many clients choose one main walk in shower and one tub elsewhere in the house.
You can learn a lot by asking how they handle showers, support, and layout. Ask if they have experience building curbless or low curb showers, and how they make the floor safe when it is wet. Ask whether they add wall blocking for grab bars and if they help plan where those bars would go. Bring up comfort height toilets, reachable storage, and lighting that works at night without harsh glare. A contractor who understands aging in place will be able to explain these choices clearly and give examples from past projects. At Drill Renovations, we welcome these questions because they tell us you are thinking about the long term, not just the next few years.