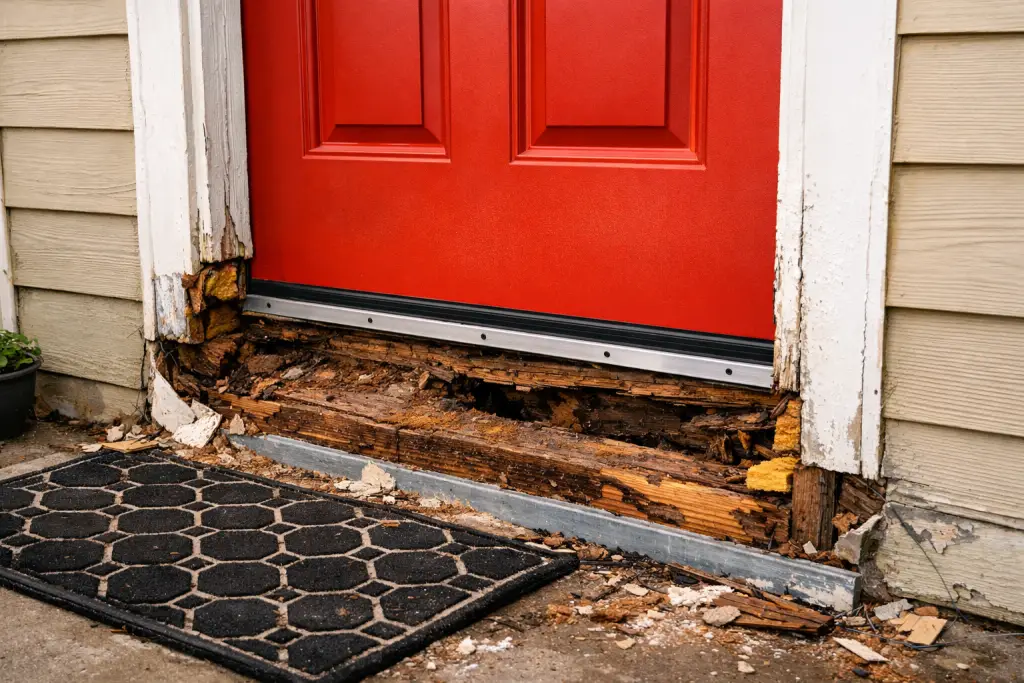
Home renovation shows love to skip from demolition to the pretty “after” shots, but the real story usually happens in between, when the walls are open and the hidden problems show up. Old electrical, tired plumbing, water damage, and past DIY fixes are common in Phoenix homes, especially if the house has seen a few owners or quick flips. Finding these surprises can feel stressful in the moment, but most of them are normal for the age of the house, not a disaster. The key is understanding what your contractor found, what it really means for safety and code, and how to fix it the right way so you are not back in the same spot a few years from now.
Why Renovations Always Seem To Find “Something”
It is rare to open up a kitchen or bathroom and find absolutely nothing wrong. Houses in Phoenix live hard lives. They go through decades of hot summers, small leaks, shifting soil, and changing building codes. On top of that, most homes have had a mix of work done over the years. Maybe a previous owner finished a project on a tight budget, or an investor did a quick flip that looked good on the surface but cut corners behind the tile. Even if everyone meant well, yesterday’s “normal” often does not meet today’s standards. So when a contractor pulls out old cabinets or cuts into a shower wall, it is common to find things like missing blocking, loose wiring, patched plumbing, or thin waterproofing that never should have been trusted as long as it was.
None of this automatically means your house is falling apart or that someone was out to cheat you. It usually means the home has simply lived through different eras of workmanship and code. What felt acceptable twenty or thirty years ago is not how Drill Renovations or any reputable remodeler would build today. Once the walls are open, your contractor has a responsibility to point out issues that affect safety, structure, or water resistance and give you honest options to address them. That is why it can feel like there is always “one more thing” during a remodel. The work is not uncovering new problems as much as revealing what has been there all along so you finally have a chance to fix it properly.
Old Electrical That Is Not Up To Current Code
Electrical issues are one of the most common hidden problems that show up once cabinets, soffits, or old drywall come down. In older Phoenix homes, you might see cloth wrapped wiring, aluminum wiring in certain eras, or junction boxes buried behind drywall where no one should have closed them up. Even in newer houses, it is not unusual to find overloaded circuits feeding too many outlets, missing GFCI protection near sinks, or creative “solutions” from past DIY projects. None of this is visible when you are just looking at outlets and switches. It only becomes obvious when a remodel exposes the runs of wire, the panel, and how everything has been tied together over the years.
When a contractor finds outdated or unsafe electrical in the middle of a remodel, it is not something they can simply ignore. Panels that are too small, circuits without proper protection, or splices outside of junction boxes are safety concerns, not cosmetic flaws. Fixing them might mean adding new circuits for appliances, upgrading the electrical panel, running dedicated lines for things like a microwave or oven, or bringing outlets up to current code around a kitchen or bathroom. It can feel frustrating to spend part of your remodel budget on work you will never “see,” but bringing the electrical system up to standard protects your home, your insurance, and everyone who lives there. A good contractor will show you photos of what they found, explain the risks in plain language, and outline what it takes to correct the problem before the new finishes go in.
Plumbing Problems Behind the Walls
Plumbing issues tend to hide until you are deep into a renovation. A slow leak under a sink, behind a shower wall, or around a tub can go on for years without anyone noticing more than a faint stain or a soft spot in the flooring. In older Phoenix homes, you sometimes see galvanized or other outdated pipe materials that have started to corrode from the inside. Joints may have been patched over time, or a previous owner might have added a bathroom or moved a sink without really thinking through long term durability. When tile and cabinets come out, those quiet problems show up as darkened wood, swollen subfloor, stained insulation, or crusty, discolored fittings that tell you water has been wandering where it should not for a long time.
Once that kind of damage is visible, a responsible contractor will not simply cover it back up. Fixing plumbing problems can range from replacing a few bad fittings or a short run of pipe to opening up more wall or floor than you expected to reach sound material. In a bathroom, that might mean rebuilding parts of the shower, replacing the tub drain assembly, or cutting out and repairing sections of subfloor. In a kitchen, it could involve redoing supply lines to the sink, fridge, or dishwasher and addressing any rot below. It is almost never fun to spend money on work you did not plan for, but this is also the moment when you have the best access and the most control. Taking care of tired plumbing and hidden leaks while everything is open gives your new kitchen or bathroom a solid foundation, so you are not risking fresh cabinets and tile on top of problems that will only get worse.
Water Damage and Rot in Kitchens and Bathrooms
Water does not have to gush to cause real trouble. In many kitchens and bathrooms, the worst damage comes from slow, steady moisture in places you rarely see. Around dishwashers and refrigerators with ice makers, a tiny drip at a connection can darken the subfloor and let it soften over years. Under kitchen sinks, small leaks from a disposal, faucet, or supply line can quietly soak the cabinet base and the wall behind it. In bathrooms, water damage often hides at the edges of tubs and showers where old caulk failed, behind tile where there was no proper waterproofing, or around a toilet that has been leaking at the wax ring. From the outside, you might only notice a little discoloration or a spongy feel underfoot. When the remodel starts and everything comes out, you finally see the full picture in the form of warped wood, crumbling particle board, or dark, crumbly subfloor.
Repairing this kind of damage is not glamorous work, but it is essential if you want your new finishes to last. In mild cases, a contractor may be able to cut out a small section of damaged subfloor or framing and patch it with new, dry material. More advanced damage can require larger sections of floor to be replaced, sistering new joists alongside old ones, or rebuilding parts of a shower or tub surround with a modern waterproofing system. This is also the point where any necessary mold remediation is handled if moisture has been present long enough for growth to form. It can be discouraging to watch your project pause for repairs, but a kitchen or bathroom remodel that ignores underlying water damage is a short term fix. Addressing rot now protects your investment so your new cabinets, tile, and flooring are sitting on clean, solid structure instead of on wood that has already started to fail.
Framing and Structural Surprises
On paper, a wall can look simple. In real life, that same wall might be doing a lot more work than you think. When drywall comes down, it is not unusual to find framing that was modified over the years to “make something fit.” Previous work might have cut or notched joists too aggressively to run plumbing, removed studs without adding proper headers, or stacked random pieces of lumber together in ways that do not match current standards. Sometimes a wall a homeowner assumed was not structural turns out to be carrying the load of a roof or second floor. Other times, a wall that should have had a beefy header over a wide opening is relying on undersized pieces that have been quietly holding on for decades. None of this is obvious from the outside, and it only becomes clear when renovation opens things up.
On paper, a wall can look simple. In real life, that same wall might be doing a lot more work than you think. When drywall comes down, it is not unusual to find framing that was modified over the years to “make something fit.” Previous work might have cut or notched joists too aggressively to run plumbing, removed studs without adding proper headers, or stacked random pieces of lumber together in ways that do not match current standards. Sometimes a wall a homeowner assumed was not structural turns out to be carrying the load of a roof or second floor. Other times, a wall that should have had a beefy header over a wide opening is relying on undersized pieces that have been quietly holding on for decades. None of this is obvious from the outside, and it only becomes clear when renovation opens things up.
When structural surprises show up, the right response is careful evaluation, not panic. A good contractor will look at how the loads are moving through the house and, when needed, involve an engineer to design proper beams, posts, or reinforcements. That might mean reframing part of a wall, adding a new beam in the ceiling, or slightly adjusting your layout goals to keep the structure safe. These changes do affect the budget and timeline, because they involve more labor, materials, and inspections, but they also protect the long term health of the home. In Phoenix, where many homes were built quickly during growth booms, it is especially important to correct weak framing when you find it. Doing the structural work now means your new open concept kitchen or expanded bathroom is supported the way it should be, instead of relying on shortcuts that were never meant to last this long.
Insulation, Venting, and HVAC Issues
Not all hidden problems involve dramatic damage. Some are quieter comfort issues that show up as hot rooms, foggy mirrors, or that one bathroom that never quite smells fresh. Behind older walls you may find little or no insulation, especially on exterior walls that were finished in a hurry. In bathrooms, it is common to see vent fans that simply dump moist air into the attic instead of to the outside. Over time, that trapped humidity can lead to damp insulation, mild staining, and a stuffy feeling that never really goes away. In kitchens, older range hoods sometimes just recirculate air through a small filter instead of actually venting smoke and steam outdoors. None of these problems are obvious from the tile and paint, but they show up in daily life as higher energy bills, lingering odors, and rooms that are uncomfortable in Phoenix heat.
During a remodel, your contractor has a rare chance to correct these invisible flaws. Adding proper insulation to exterior walls or around tub and shower areas can make a big difference in how stable the temperature feels and how quiet the room is. Rerouting a bathroom fan to vent outside the roof, choosing a properly sized range hood, and making sure ductwork is sealed and sized correctly can all improve air quality and moisture control. In some homes, it also makes sense to adjust HVAC registers or returns so the remodeled space is better balanced with the rest of the house. These upgrades do not show up in the finished photos, but they are part of what separates a quick cosmetic facelift from a true renovation that feels better to live in every day.
How Hidden Problems Affect Budget and Timeline
Hidden problems usually show up as two things on your project: a change in cost and a change in schedule. When your contractor discovers bad wiring, rotted subfloor, or a leaking shower pan, they cannot keep moving forward as if nothing is wrong. The area has to be made safe and sound before new work goes on top. That might mean bringing in an electrician for extra days, ordering lumber and new sheathing, or scheduling a plumber to replace damaged lines. Each of those steps adds labor, materials, and often another inspection. If you went into the project with every dollar already spoken for, it can feel like the whole budget is slipping away.
This is where having a contingency fund matters. Setting aside ten to fifteen percent of your remodel budget for surprises gives you room to say yes to necessary fixes without derailing the entire plan. It also lets you avoid band aid solutions that patch over problems instead of truly correcting them. A solid contractor will document what they found with photos, explain why it matters in terms of safety and longevity, and give you a clear written change order with options if there are more than one way to proceed. The goal is not to scare you into spending more. It is to be honest about what it takes to give your new kitchen or bathroom a structure and system that matches the quality of the finishes you are investing in.
How Drill Renovations Handles Surprises With Homeowners
When something unexpected shows up during a remodel, the worst feeling for a homeowner is being left in the dark. At Drill Renovations, we try to do the opposite. When we uncover an issue, whether it is bad wiring, a soft subfloor, or plumbing that has been pieced together, the first step is documentation. We take clear photos and sometimes short videos so you can see exactly what we are seeing inside the wall or under the floor. Then we explain in plain language what is wrong, why it matters, and whether it is a safety concern, a code issue, or more of a “nice to fix while we are here” item. The goal is to give you context before we talk about cost, so you understand what you are deciding on rather than just hearing that something has gone wrong.
From there, we provide a written change order that spells out the work needed to correct the problem, along with any alternatives if more than one approach makes sense. That document includes labor, materials, and any impact on the schedule, so you can see the full picture before you approve anything. We do not use surprises as leverage to pressure you into upgrades you did not ask for. Our focus is on protecting the structure, safety, and long term performance of your home. Sometimes that means recommending that we pause and bring in an engineer or specialist. Sometimes it means suggesting a small layout tweak that avoids expensive structural work. Either way, you get clear information and real choices, not a vague “trust us” conversation in the middle of demolition.
Questions To Ask Your Contractor Before Demolition Starts
You cannot prevent every hidden issue, but you can go into a remodel with your eyes open by asking better questions up front. One of the most important is, “How do you handle unexpected problems once the walls are open?” Listen for a clear process, not just, “We will let you know.” Ask whether they provide photos, written change orders, and options when something comes up, or if they simply fix things and tell you later. It is also worth asking how often they run into electrical, plumbing, or structural surprises in homes like yours and what those typically cost to correct. A contractor who remodels Phoenix homes regularly should be able to give you real world examples without promising that your project will be issue free.
You should also ask how contingency is handled. Do they recommend a certain percentage of the budget be reserved for unknowns, and will they help you decide when it is worth dipping into that reserve and when it is okay to say no to non critical changes? Clarify how communication will work during construction. Will you get regular updates and progress photos, or only hear from them when there is a problem? Finally, ask whether they are comfortable saying “we should stop and bring in a specialist” if something sits outside their normal scope. The way a contractor answers these questions before demolition tells you a lot about how they will behave once the drywall is down and real decisions need to be made.
Ready To Open the Walls With Fewer Surprises?
No remodel is completely free of surprises, especially in older Phoenix homes, but that does not mean you have to feel blindsided every time something shows up. When you understand the kinds of hidden problems renovations often uncover and what they really mean, it is easier to see them as necessary repairs instead of disasters. A rotted subfloor, outdated wiring, or leaky shower pan is frustrating to find, but it is also your best chance to fix those issues while everything is already open. The difference between a stressful project and a manageable one usually comes down to planning, honest communication, and a clear process for handling the unexpected.
No remodel is completely free of surprises, especially in older Phoenix homes, but that does not mean you have to feel blindsided every time something shows up. When you understand the kinds of hidden problems renovations often uncover and what they really mean, it is easier to see them as necessary repairs instead of disasters. A rotted subfloor, outdated wiring, or leaky shower pan is frustrating to find, but it is also your best chance to fix those issues while everything is already open. The difference between a stressful project and a manageable one usually comes down to planning, honest communication, and a clear process for handling the unexpected.
If you are thinking about a kitchen or bathroom remodel and want a contractor who will be straight with you about what is inside your walls, Drill Renovations can help. We can walk your home, talk through the age and condition of your systems, and build a plan that includes smart contingency from the start. When surprises do show up, you will get photos, plain language explanations, and written options so you stay in control of your project. If you are ready to renovate with fewer shocks and more clarity, reach out to schedule a consultation with Drill Renovations.
Hidden Problems During Renovation FAQ
Sometimes yes, sometimes no. Safety issues, like bad wiring, rotten framing, or active leaks, really do need to be corrected before new work covers them up. Non critical items, such as slightly under insulated walls or older but still functional plumbing, may give you more flexibility. A good contractor will be honest about which issues fall into each category, what the risks are if you leave something alone, and whether there is a middle ground. The goal is to help you spend money where it matters most, not to turn every surprise into a required upgrade.
A simple approach is to pick the remodel scope you actually want, price it clearly, and then set aside a separate ten to fifteen percent as contingency. That way the main budget covers planned work and finishes, while the contingency is reserved for true unknowns like hidden water damage or outdated systems. If the project goes smoothly and you do not need all of it, you can always choose to put the extra toward nicer fixtures or keep it in savings. Planning a buffer up front is much less stressful than scrambling for money when something turns up mid project.
Transparency is the best sign. You should see photos or videos of the issue, not just hear about it. The contractor should be able to explain what is wrong, why it matters, and what happens if you do nothing in the short term and long term. A clear written change order with specific tasks, materials, and pricing is another good sign. If you feel rushed, pressured, or cannot get straight answers, it is reasonable to slow down and ask more questions. Contractors like Drill Renovations expect homeowners to ask for proof and explanations. That is part of doing serious work in a house you plan to live in for years.